
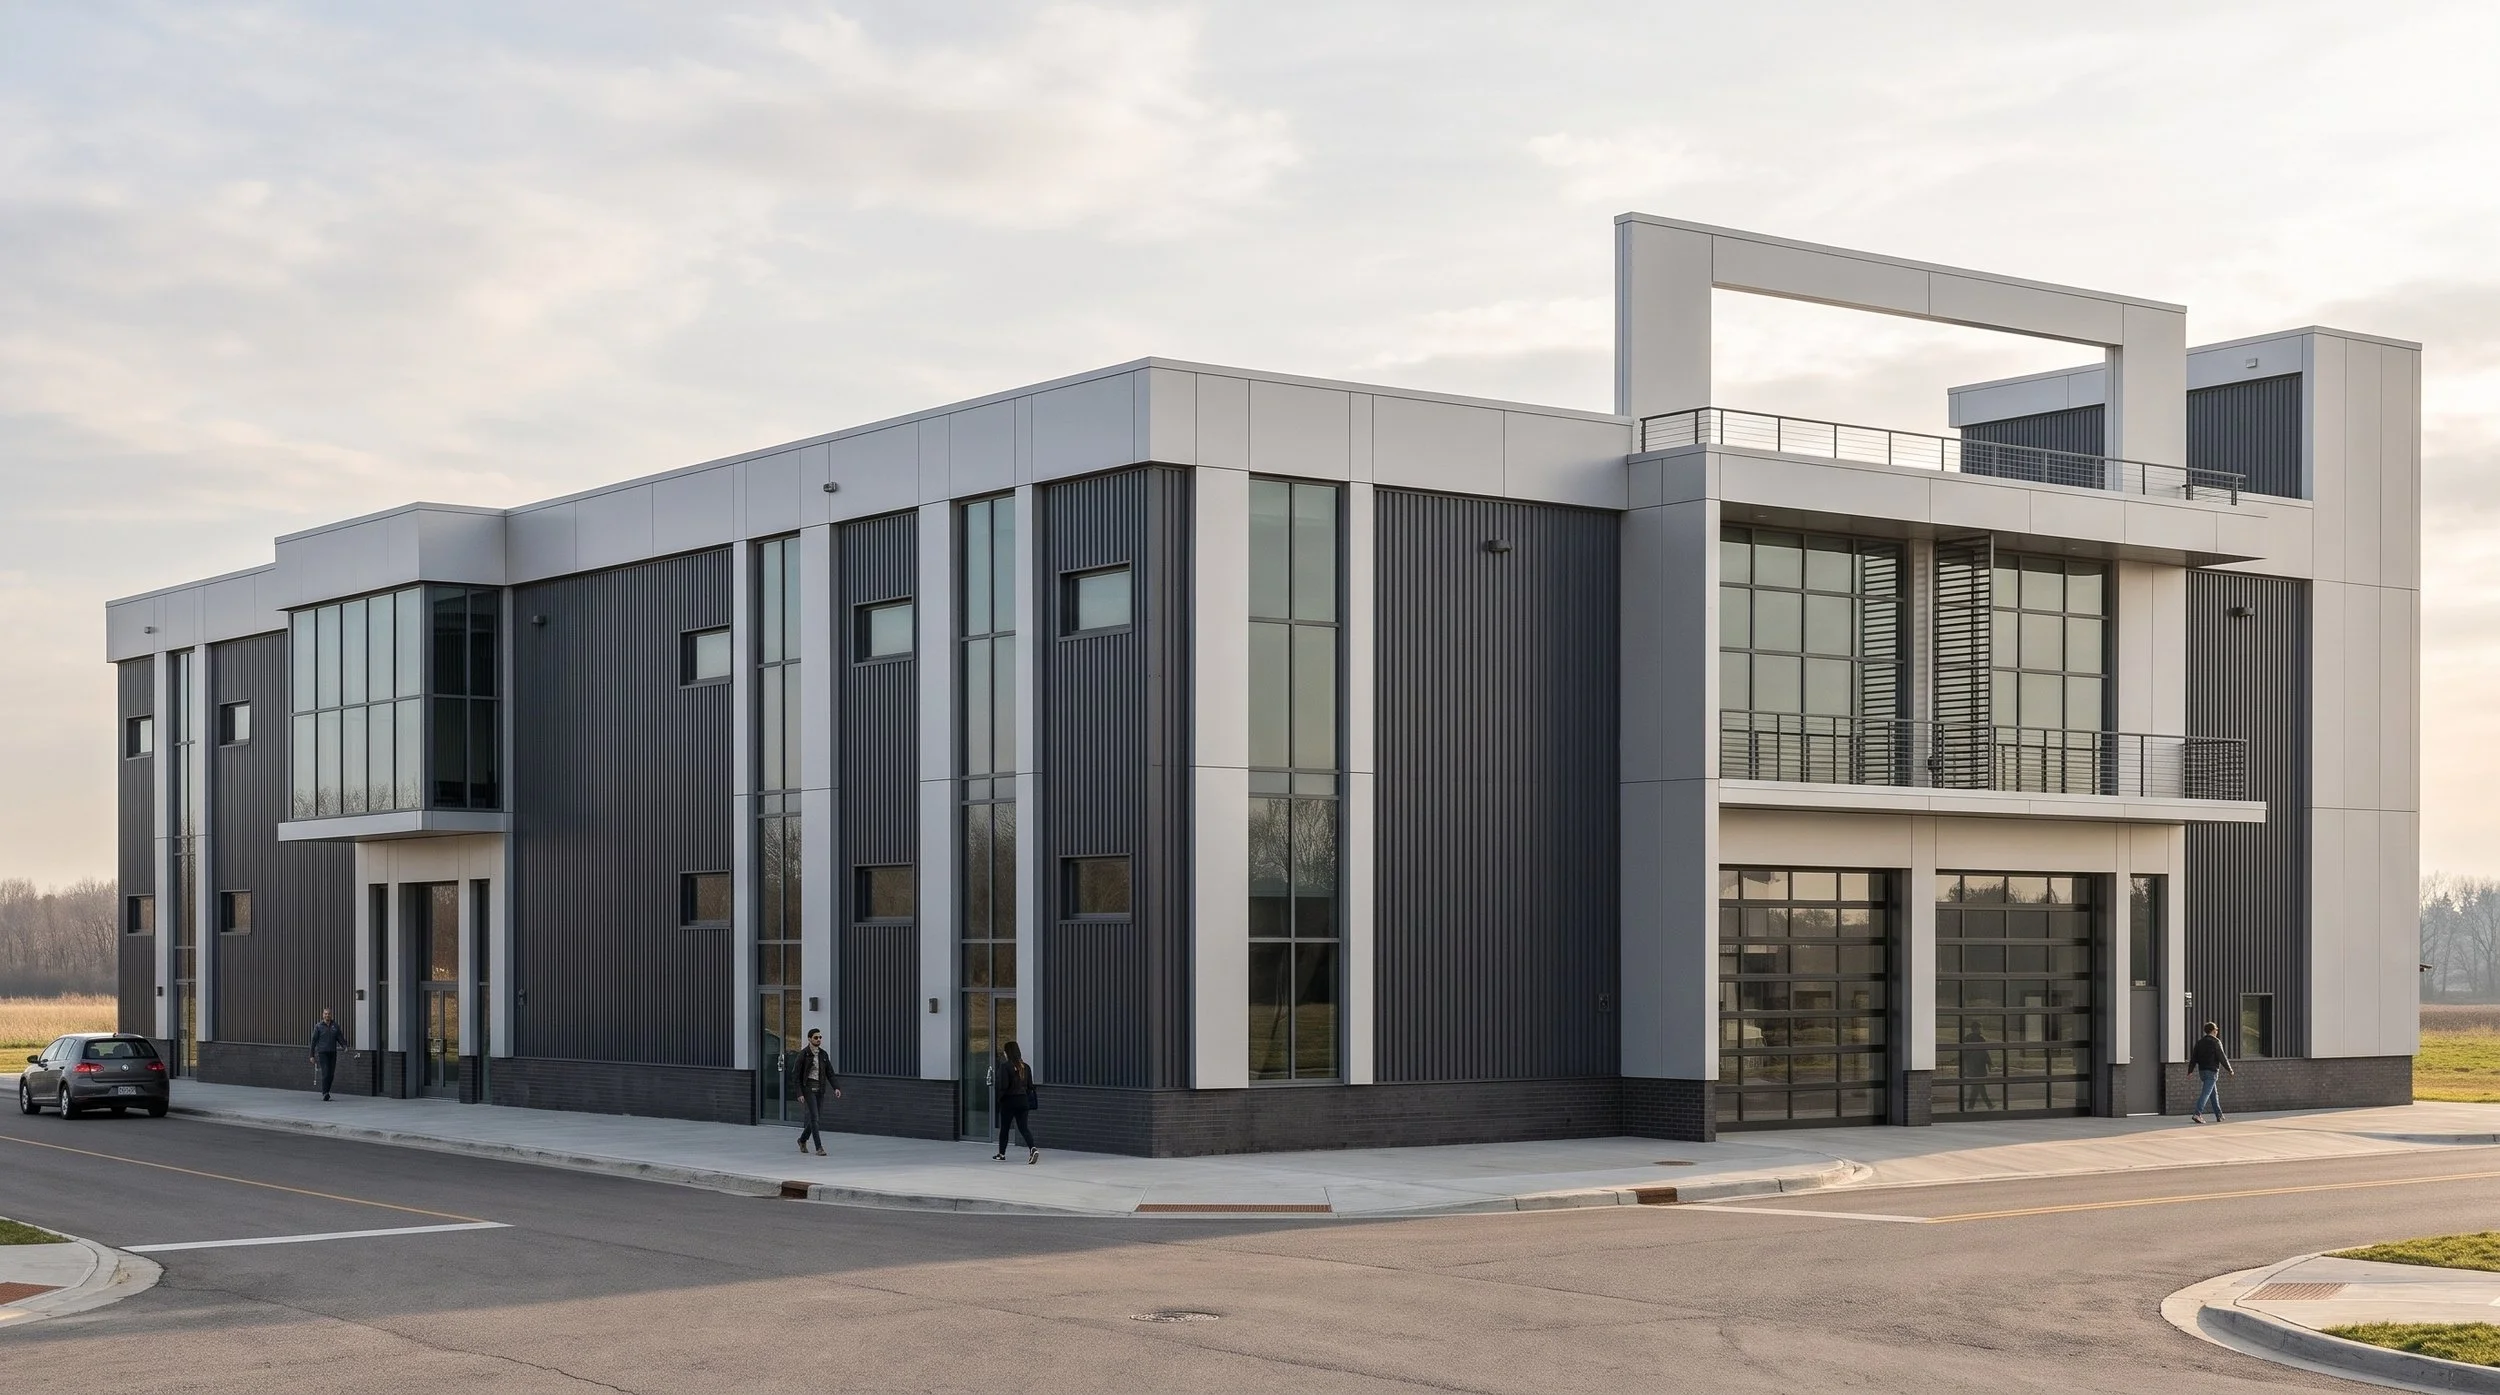
Zug Warehouse
P-01
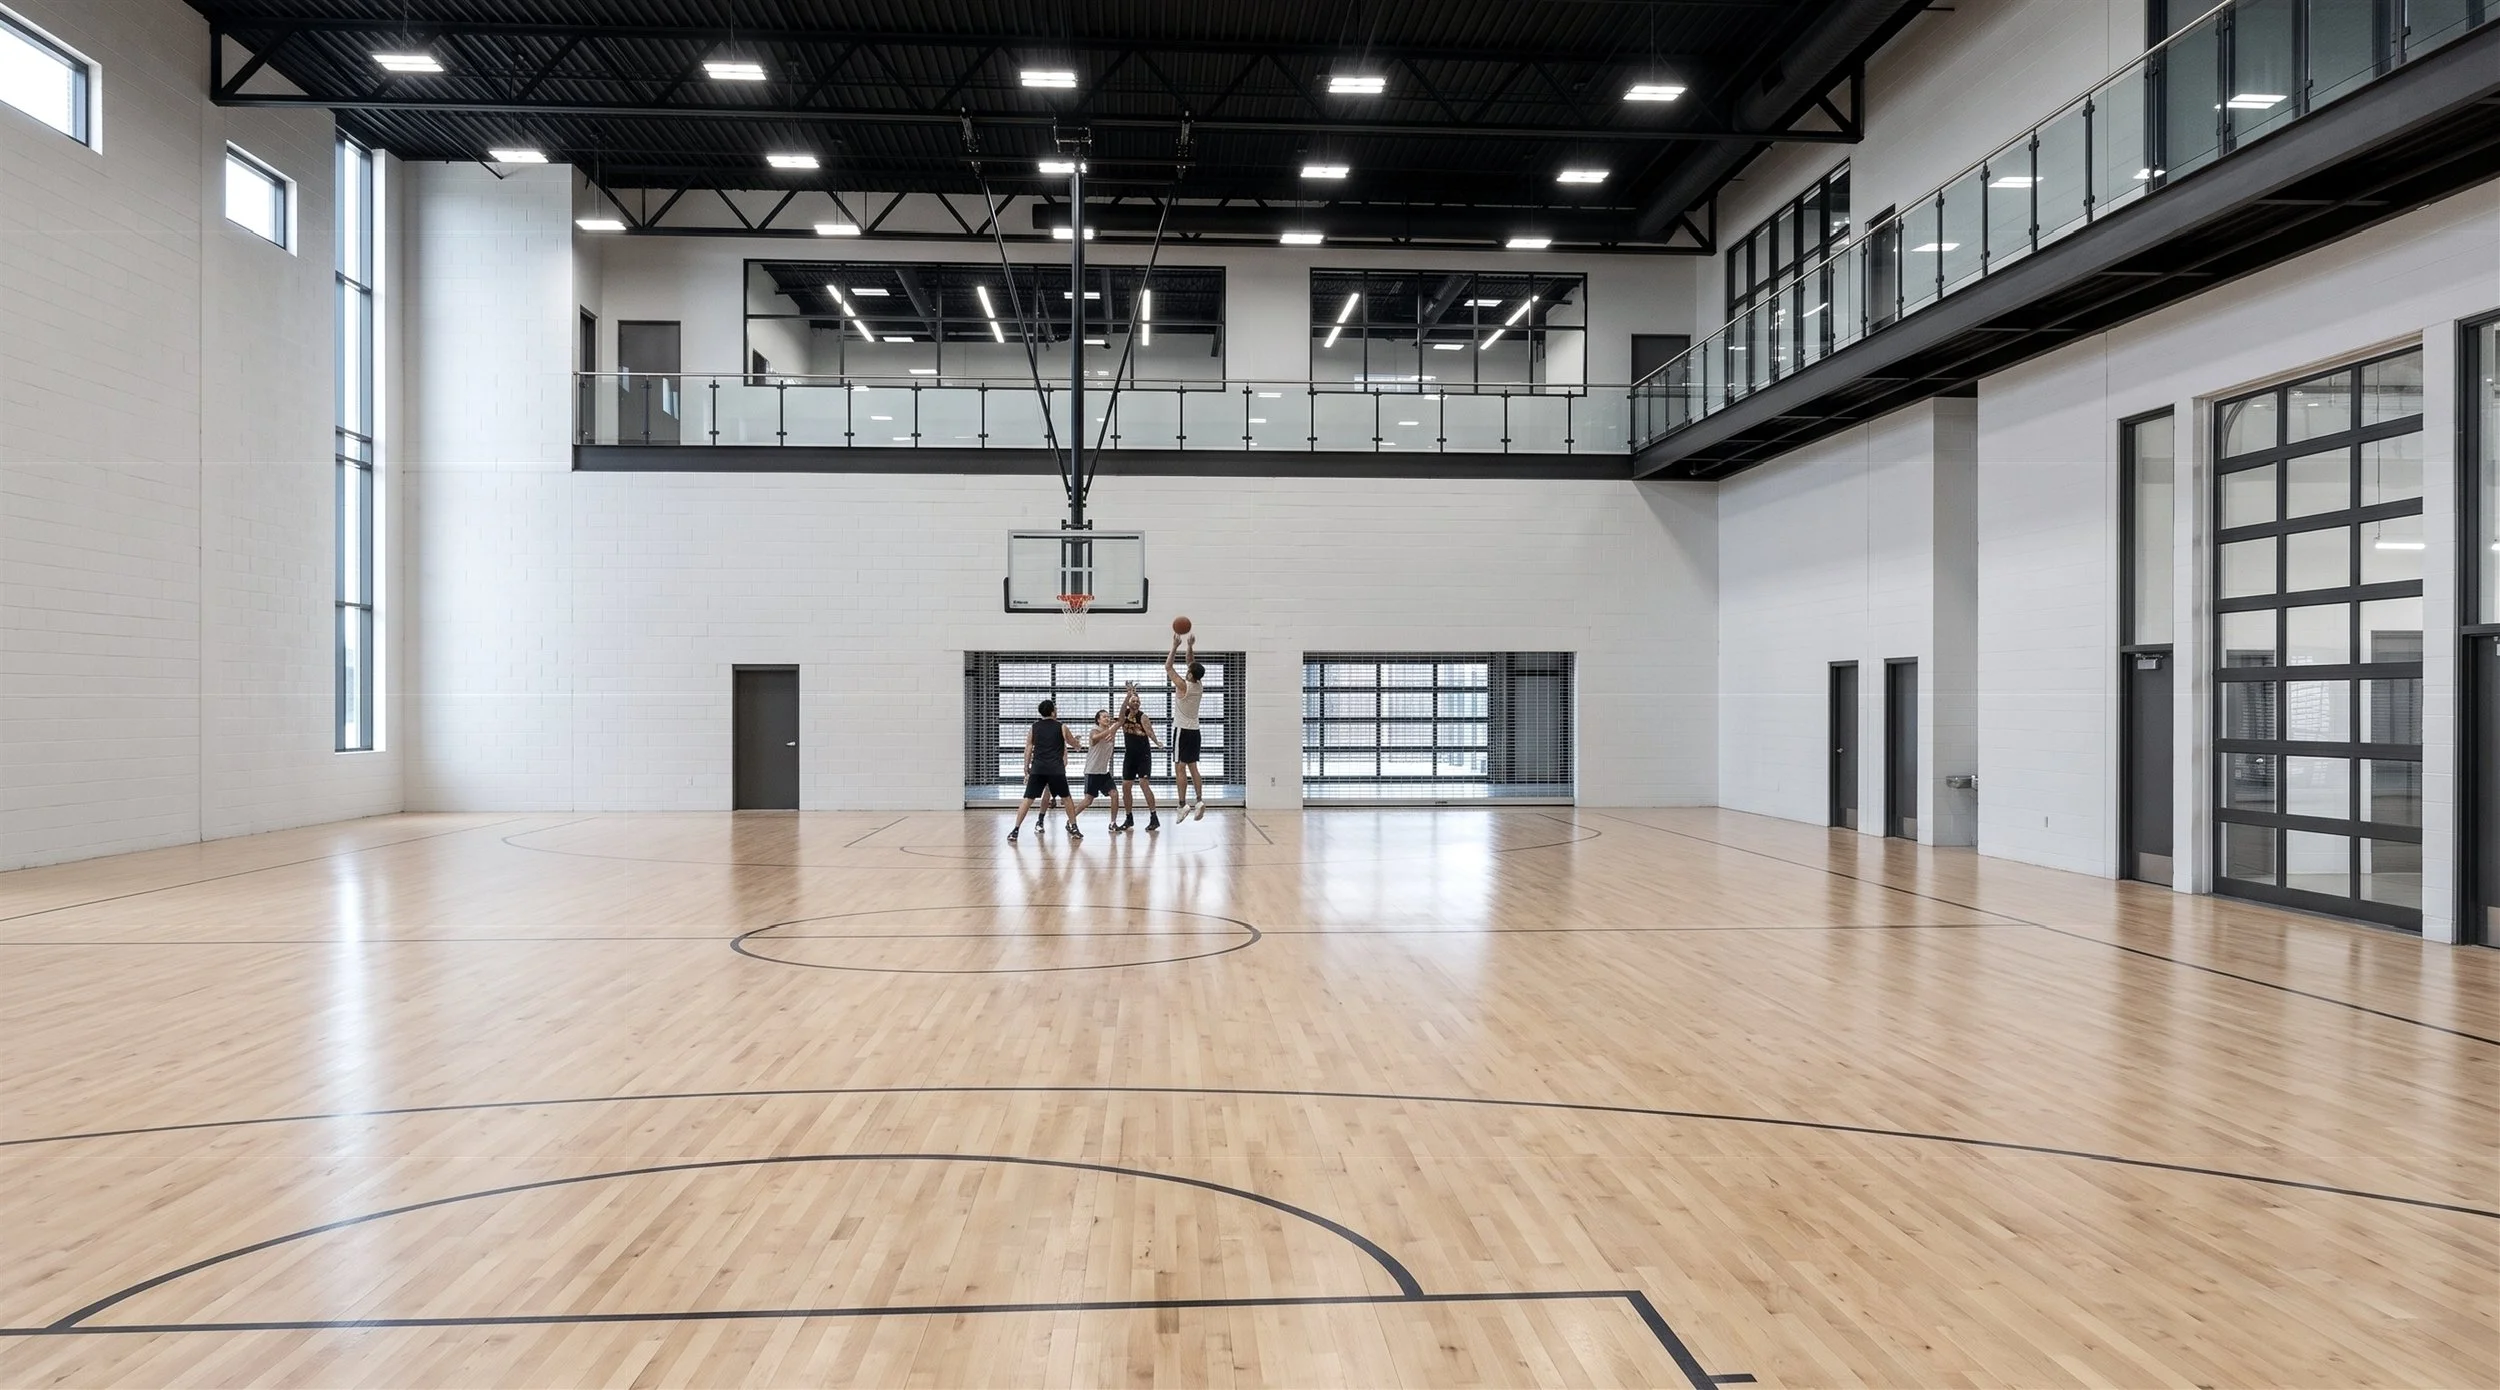
A basketball court, a cafeteria and seven offices on two levels, with a roof deck above.
- Net room area
- 25,088 SF
- Rooms
- 46
- Storeys
- 2 + roof deck
- Basketball court
- 7,304 SF
- Roof deck
- 1,853 SF
Area per level
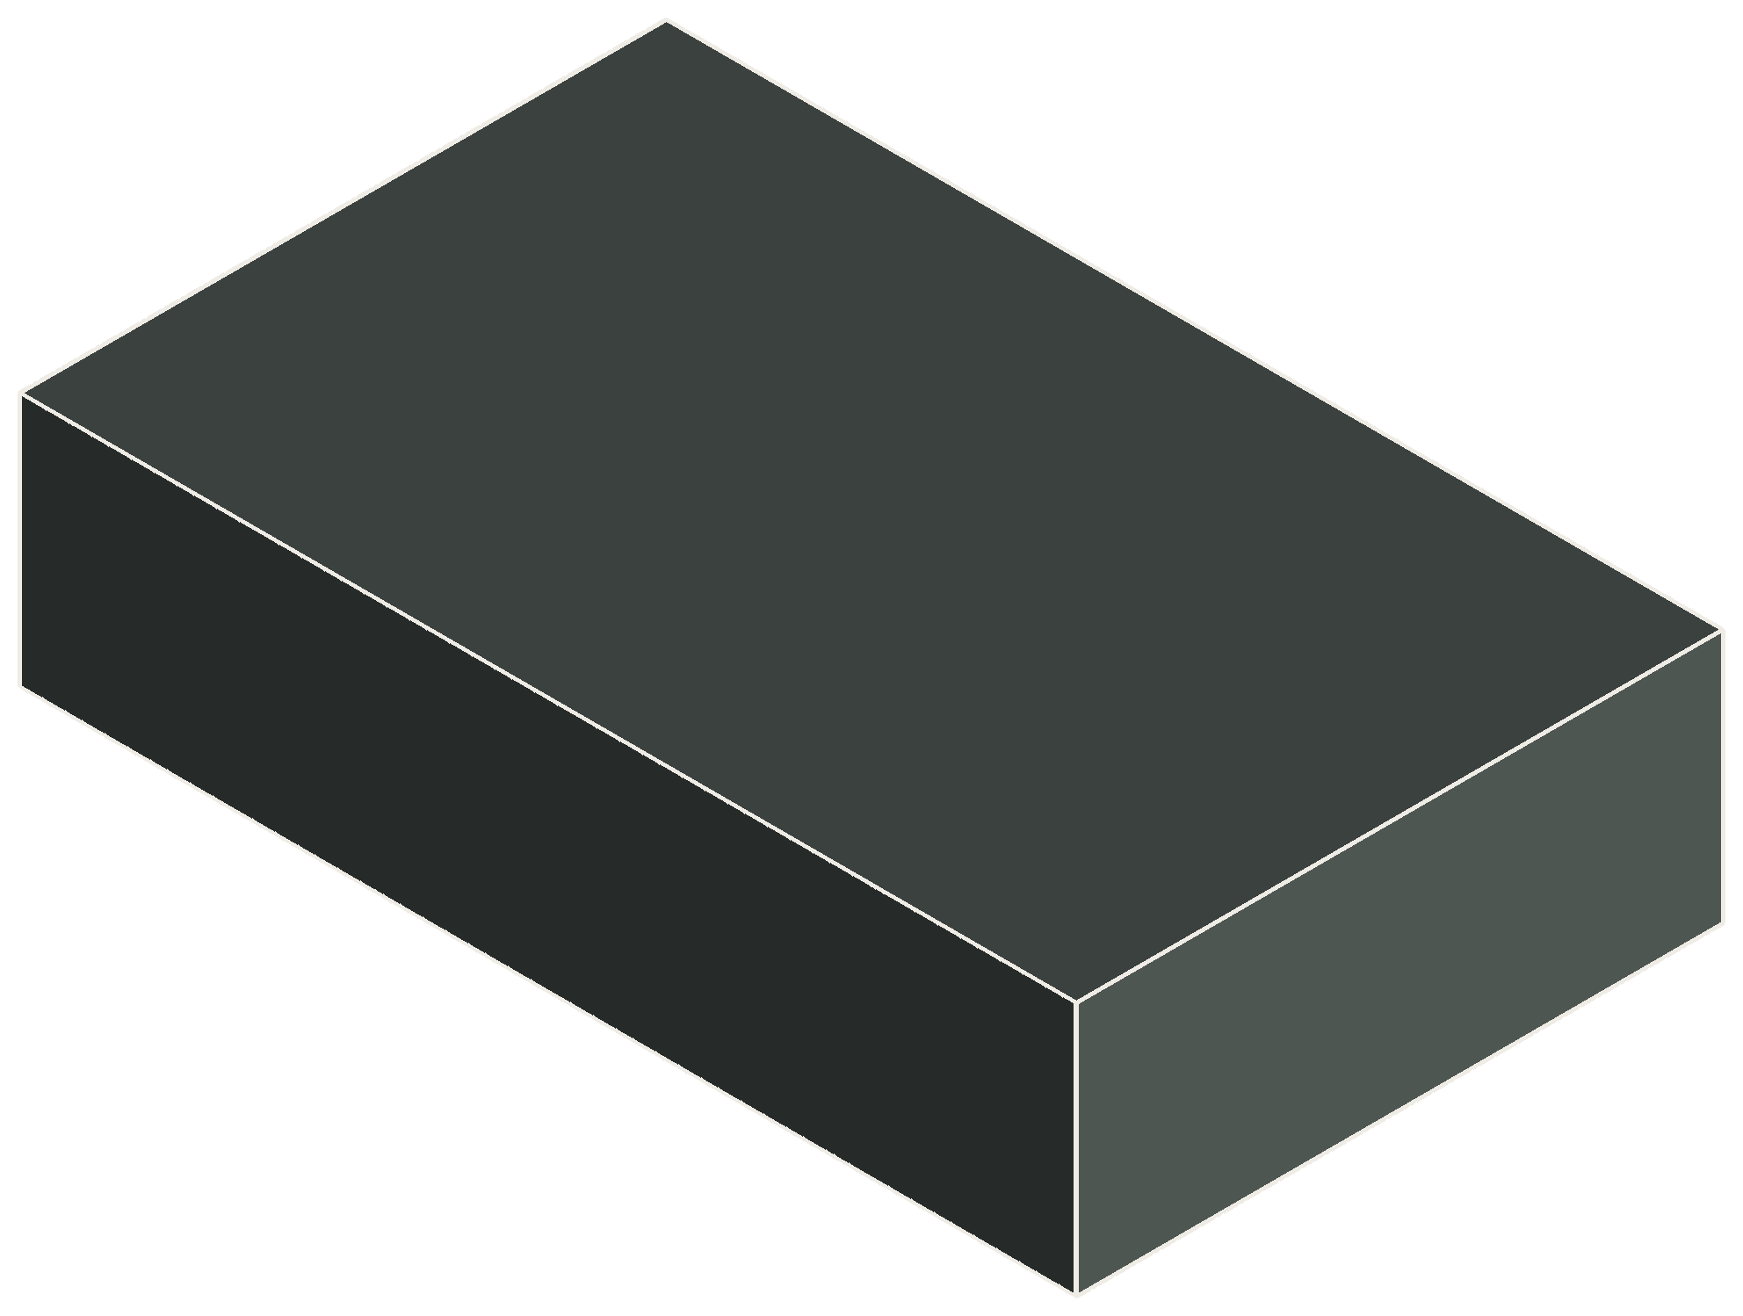
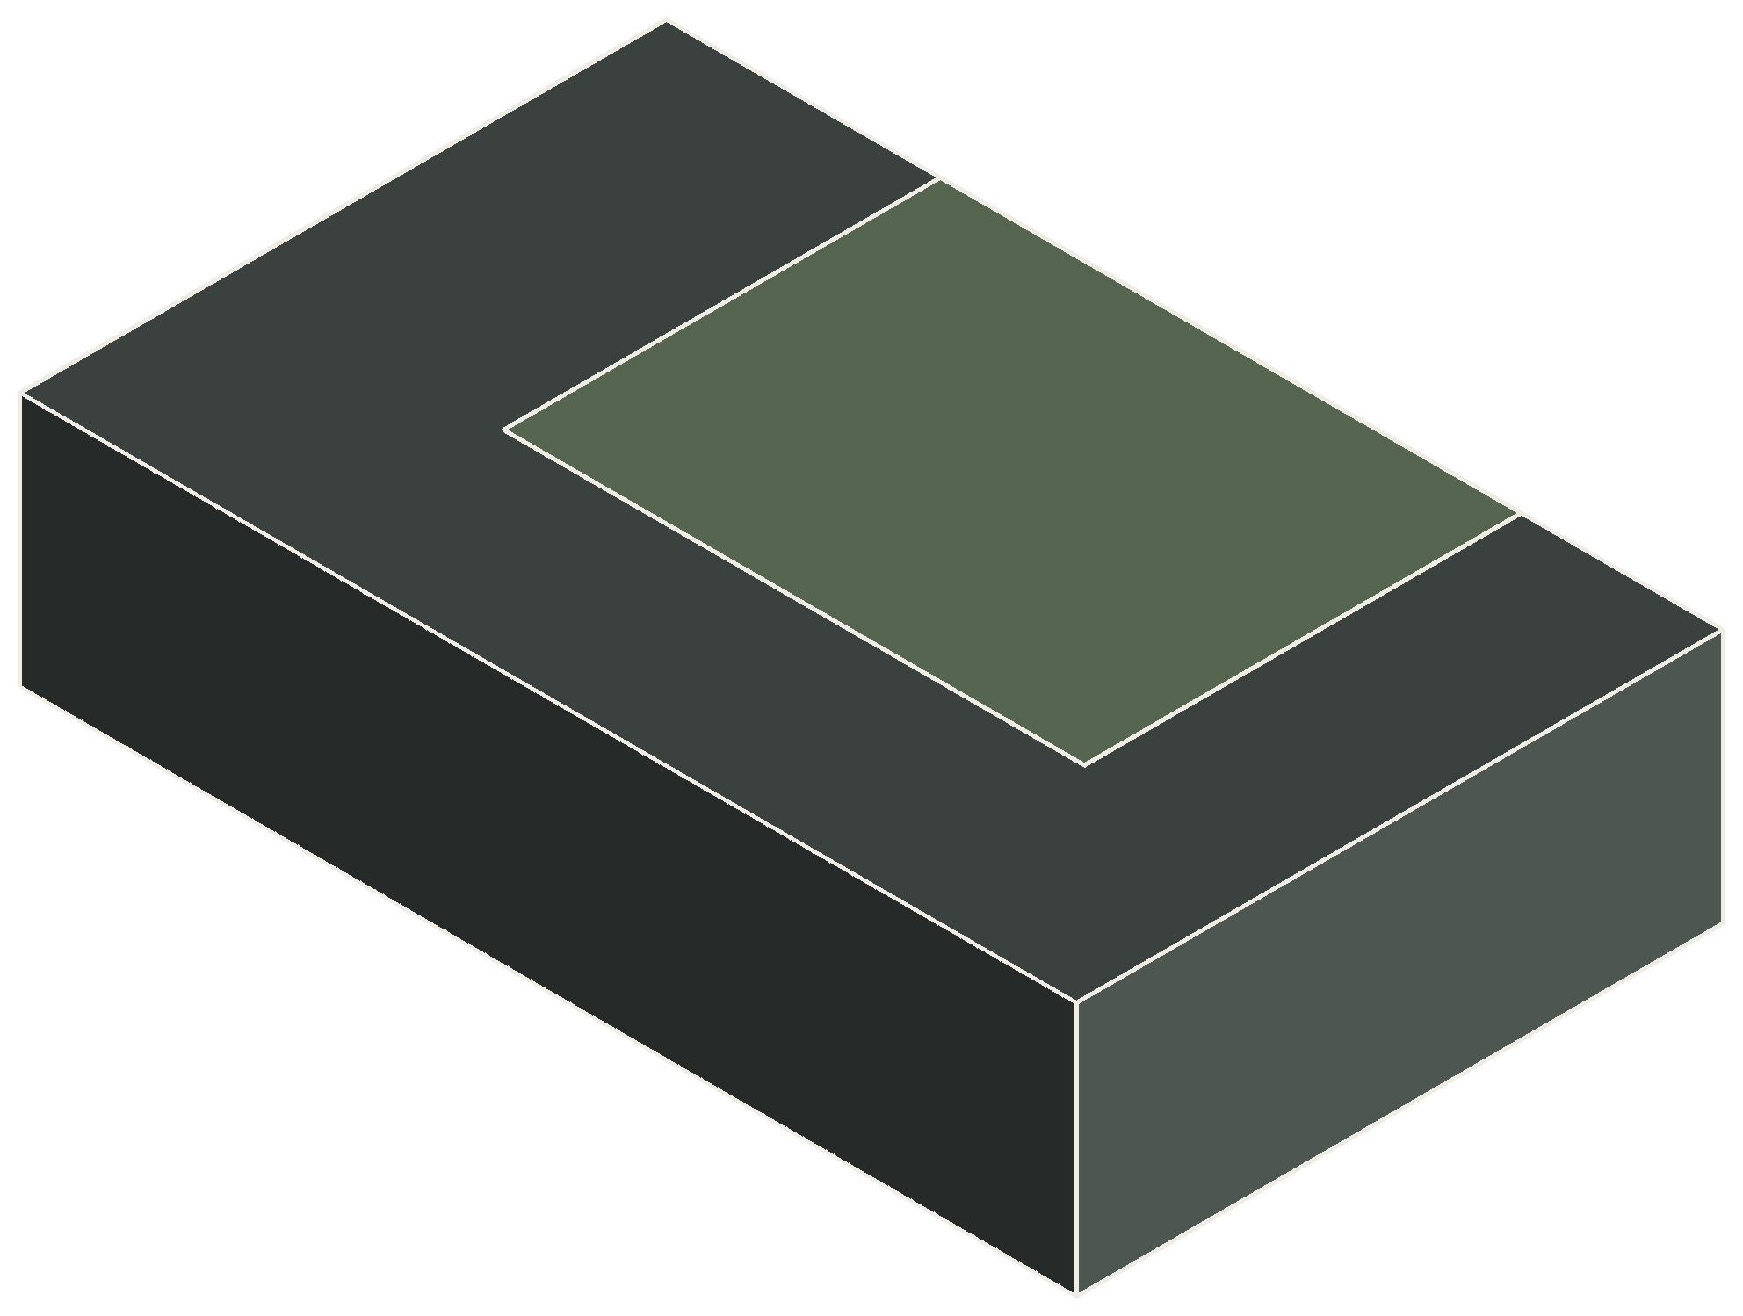
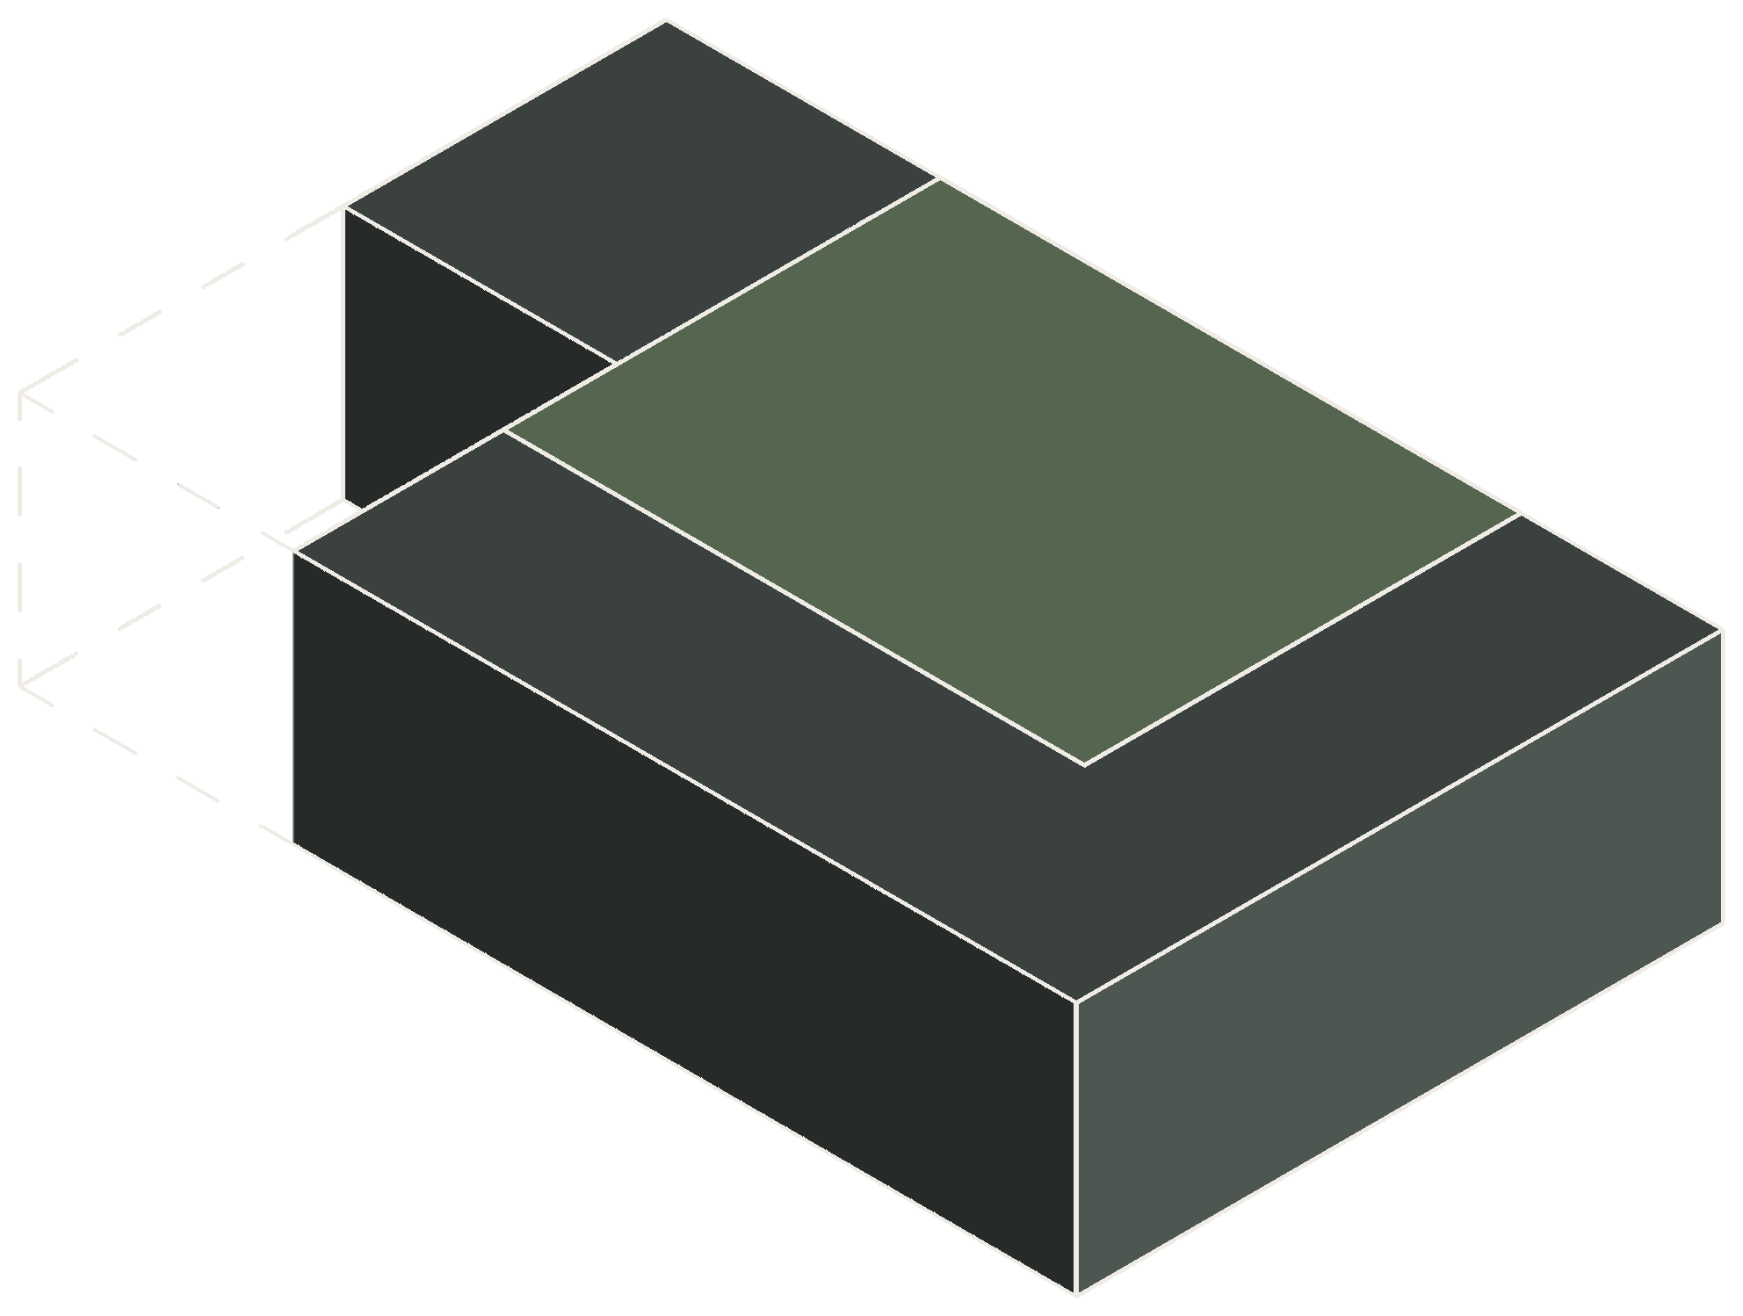
How the form came together.
Three steps from one box to the building.
Tap a room.
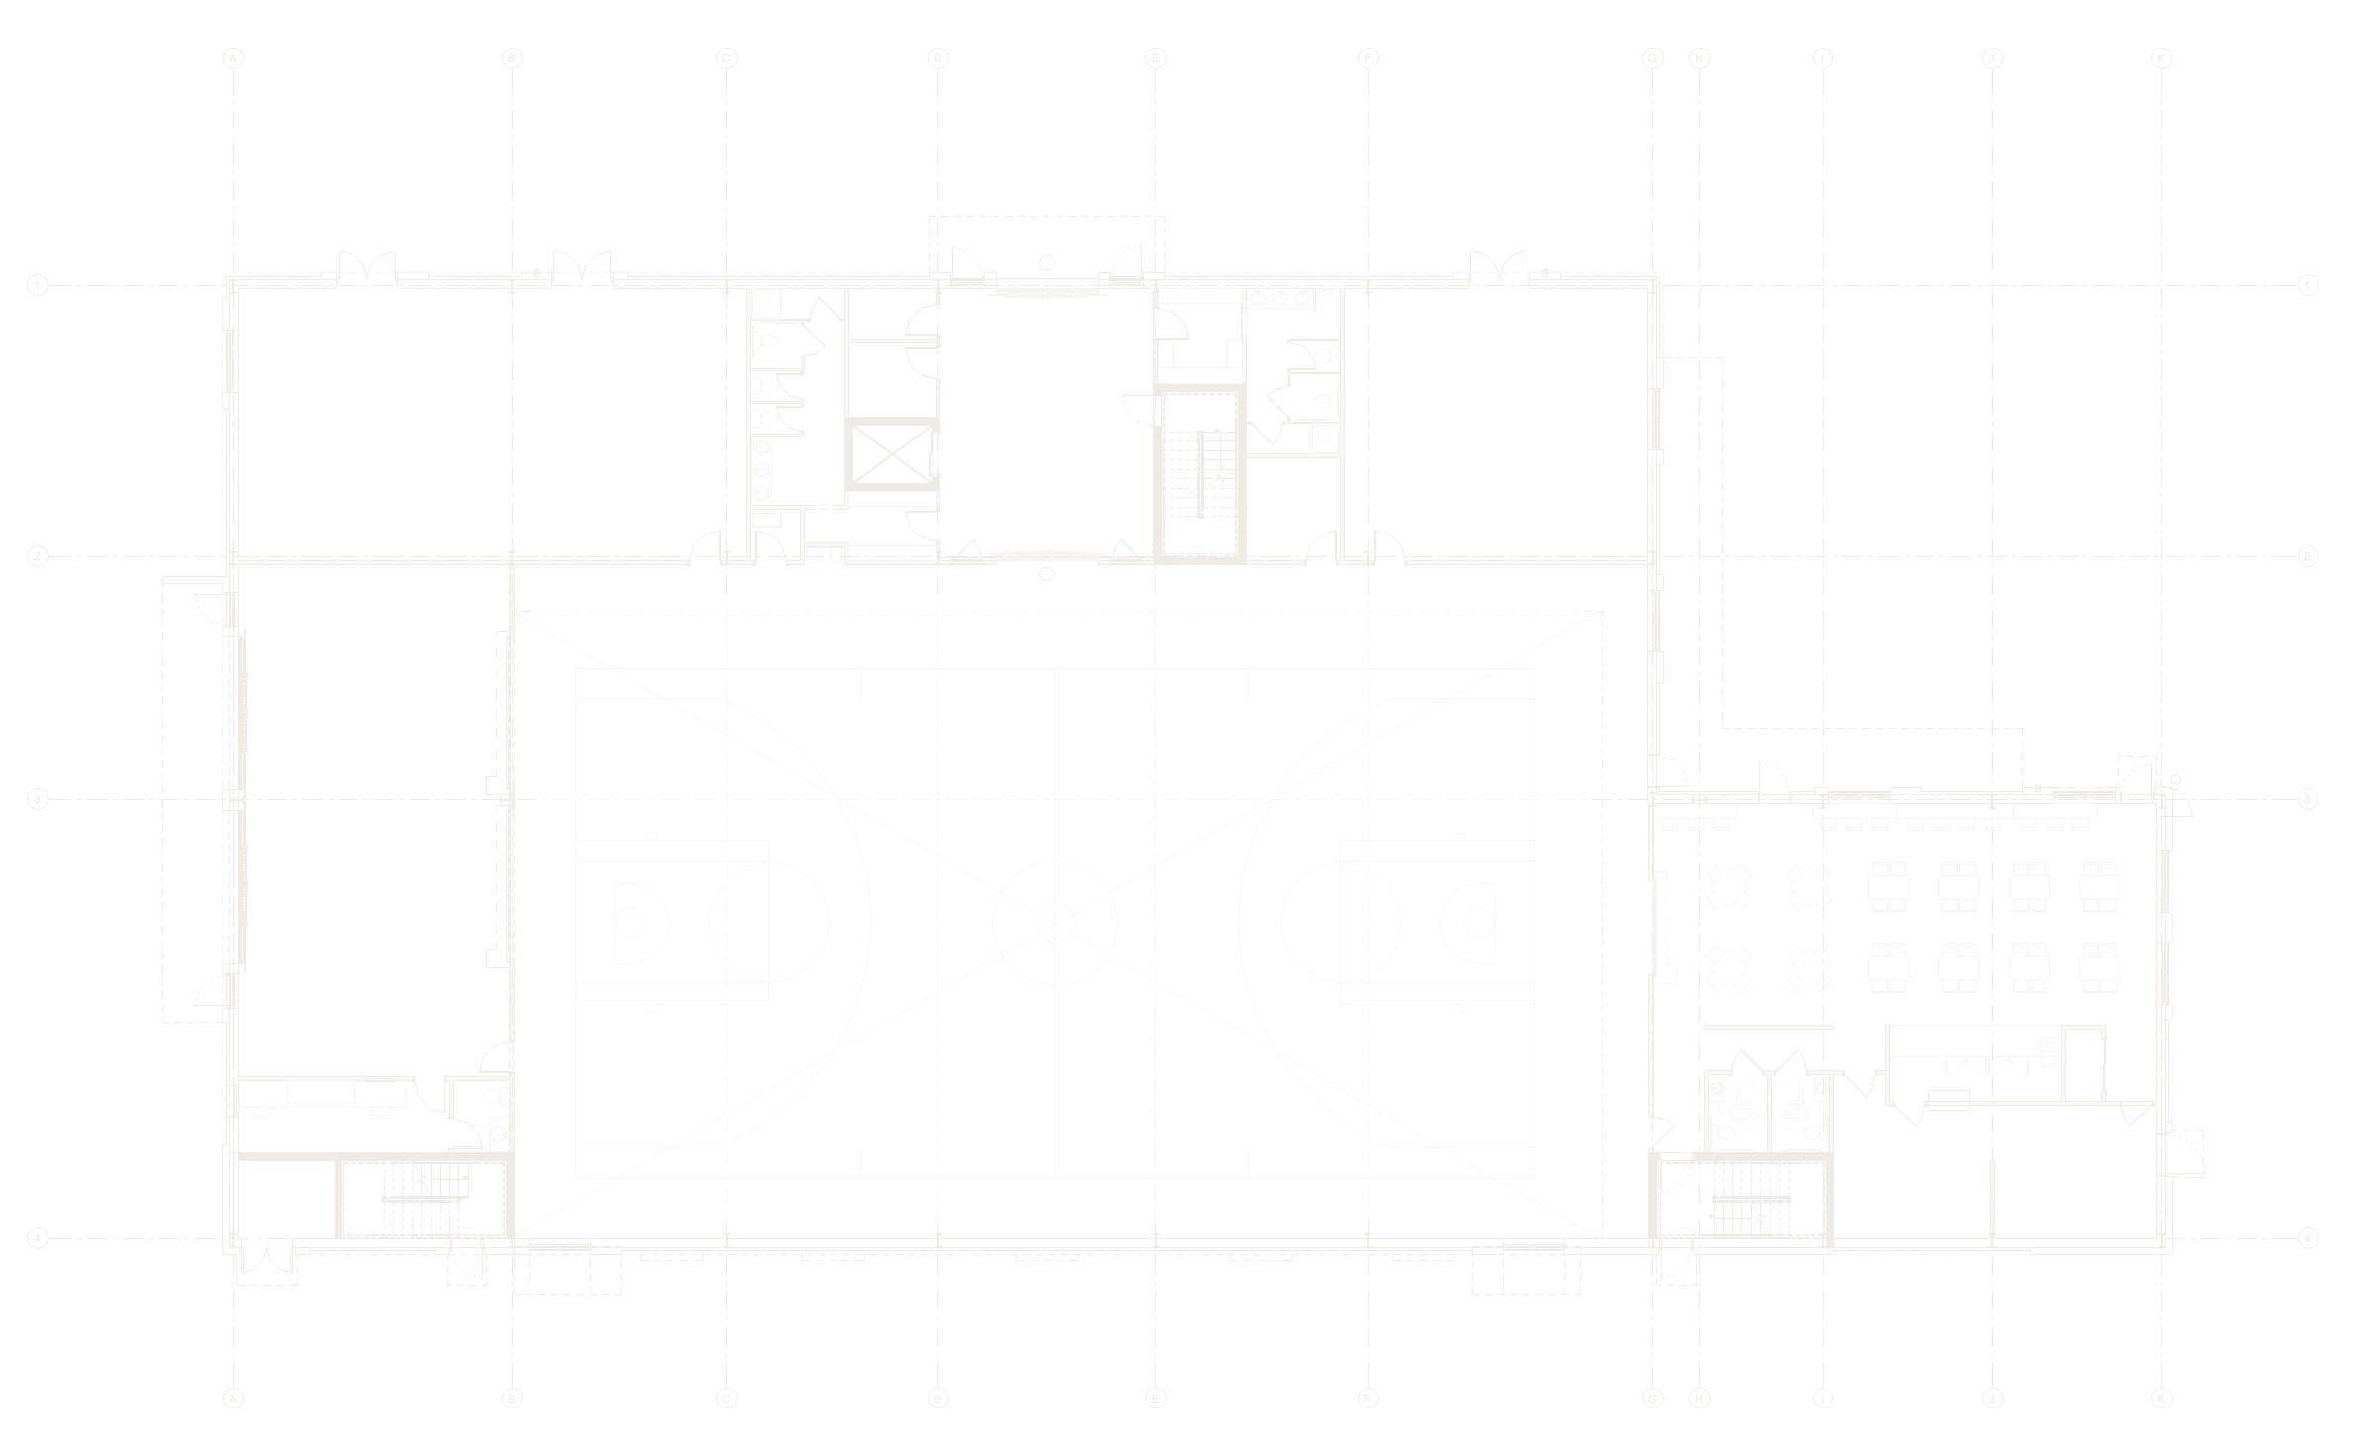
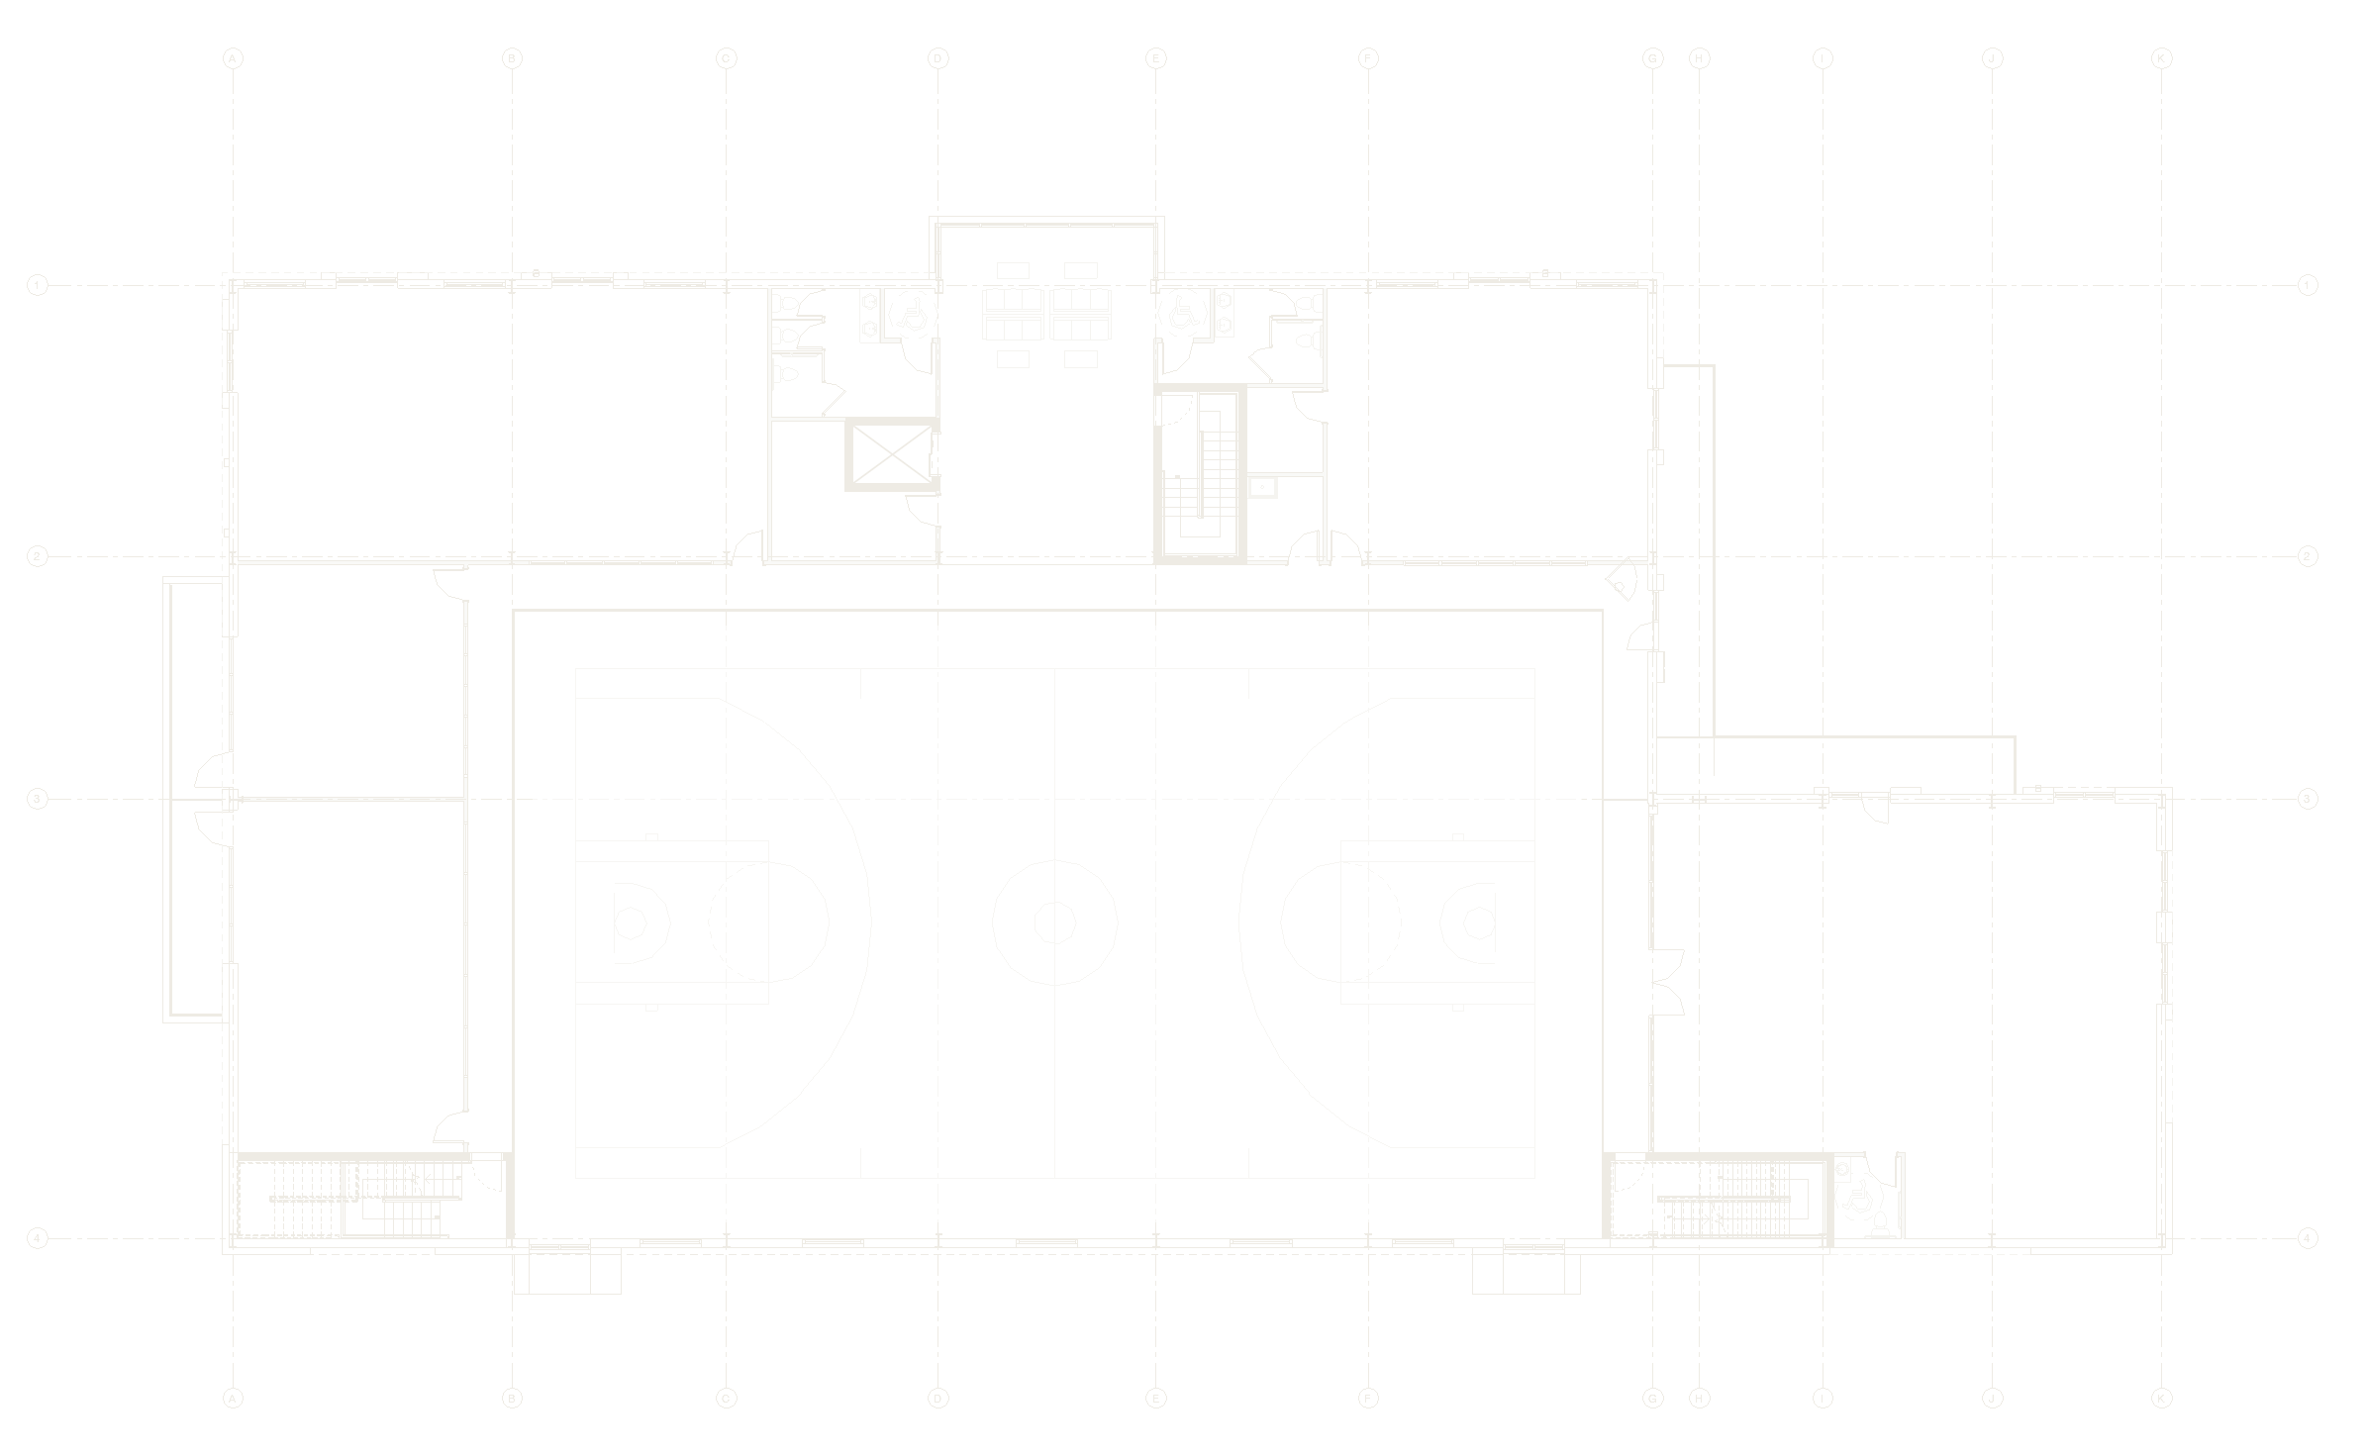
Room schedule
| No. | Room | Level | Area | |
|---|---|---|---|---|
| 347 | Basketball Court | Level 1 | 7,304 SF | |
| 357 | Office 6 | Level 2 | 1,882 SF | |
| 408 | Roof Deck | Roof | 1,853 SF | |
| 351 | Office 3 | Level 2 | 1,376 SF | |
| 391 | Entrance 02 | Level 1 | 1,331 SF | |
| 341 | Office 1 | Level 1 | 1,324 SF | |
| 346 | Cafeteria | Level 1 | 1,242 SF | |
| 419 | Second Floor Corridor | Level 2 | 993 SF | |
| 358 | Office 7 | Level 2 | 834 SF | |
| 375 | Office 2 | Level 1 | 787 SF | |
| 355 | Office 5 | Level 2 | 756 SF | |
| 360 | Second Floor Lobby | Level 2 | 744 SF | |
| 366 | Kitchen | Level 1 | 554 SF | |
| 392 | Entrance 01 | Level 1 | 549 SF | |
| 354 | Office 4 | Level 2 | 503 SF | |
| 401 | Upper Core | Level 2 | 200 SF | |
| 413 | Upper Core | Roof | 200 SF | |
| 369 | Bathroom | Level 1 | 194 SF | |
| 377 | Bathroom | Level 2 | 173 SF | |
| 412 | Upper Core | Level 2 | 161 SF | |
| 410 | Upper Core | Roof | 161 SF | |
| 398 | Storage | Level 2 | 159 SF | |
| 372 | Bathroom | Level 1 | 148 SF | |
| 382 | Security | Level 1 | 143 SF | |
| 389 | Upper Core | Level 1 | 126 SF | |
| 385 | Stairs | Level 1 | 123 SF | |
| 400 | Stairs | Level 2 | 123 SF | |
| 390 | Upper Core | Level 1 | 123 SF | |
| 434 | Bathroom | Level 2 | 122 SF | |
| 432 | Storage | Level 1 | 92 SF | |
| 374 | Lockers | Level 1 | 75 SF | |
| 370 | Lockers | Level 1 | 73 SF | |
| 436 | Electric Room | Level 1 | 72 SF | |
| 399 | Storage | Level 2 | 61 SF | |
| 416 | Janitor | Level 2 | 61 SF | |
| 425 | Machine Room | Level 1 | 61 SF | |
| 356 | Toilet | Level 2 | 52 SF | |
| 409 | Toilet | Roof | 45 SF | |
| 367 | Elevator | Level 1 | 44 SF | |
| 376 | Elevator | Level 2 | 44 SF | |
| 430 | Toilet | Level 1 | 43 SF | |
| 433 | Toilet | Level 1 | 43 SF | |
| 435 | Water Room | Level 1 | 43 SF | |
| 404 | Toilet | Roof | 42 SF | |
| 393 | Janitor | Level 1 | 24 SF | |
| 437 | Janitor | Level 1 | 24 SF |
Rooms, as they will be used.
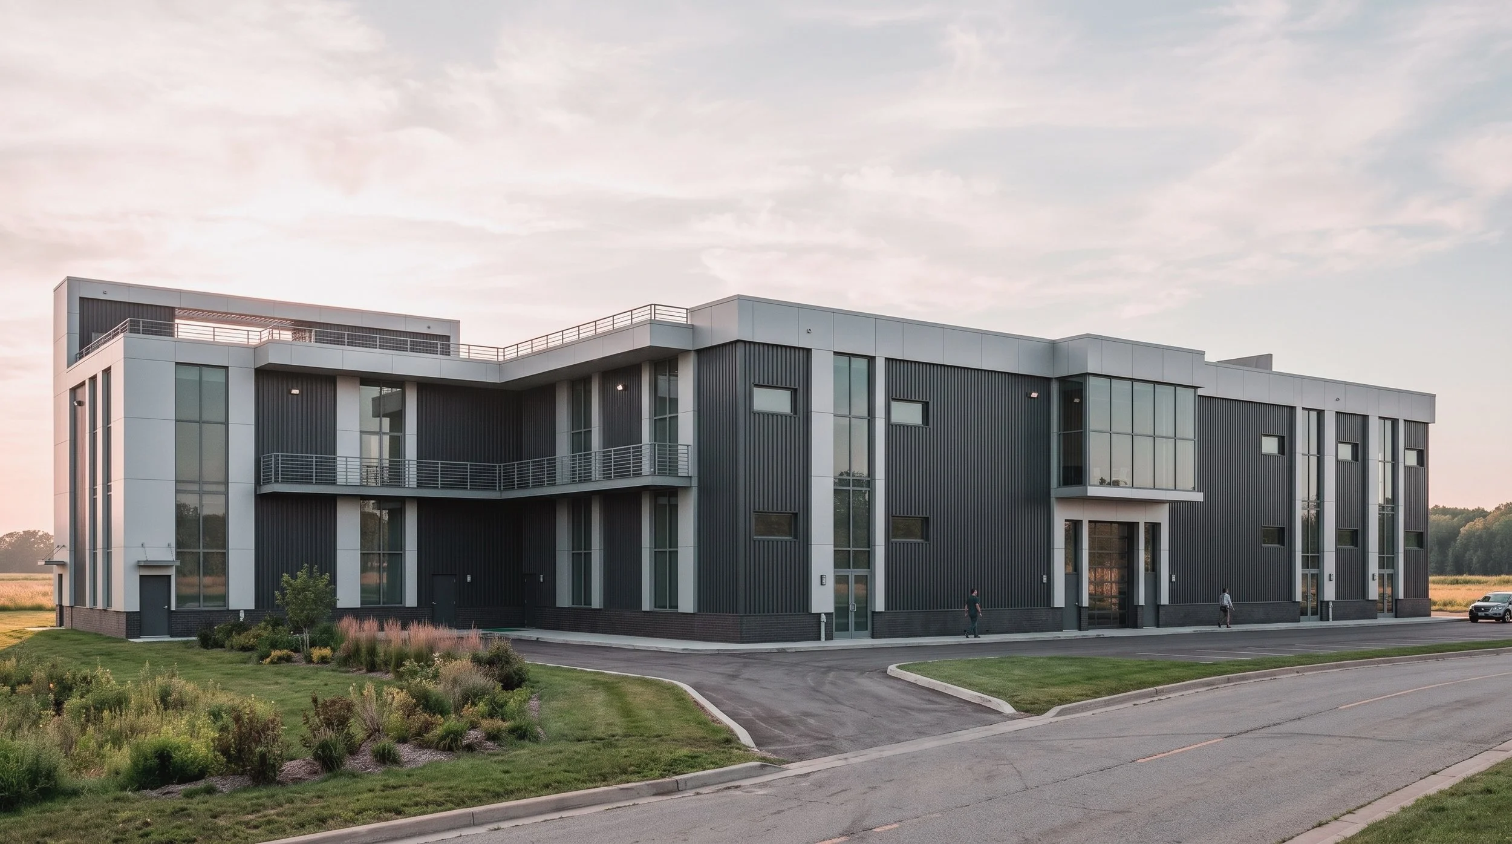
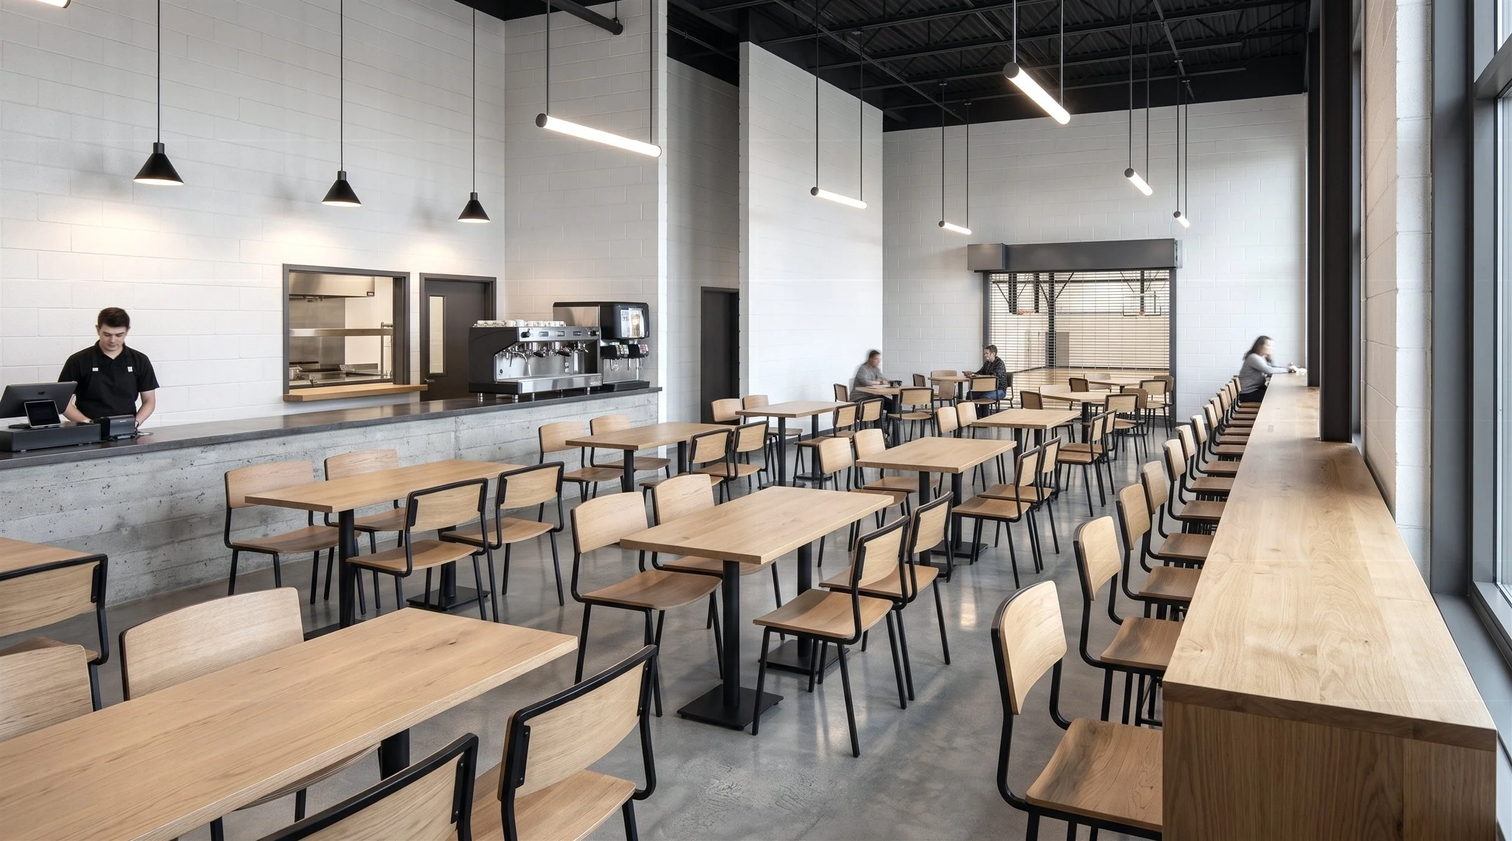
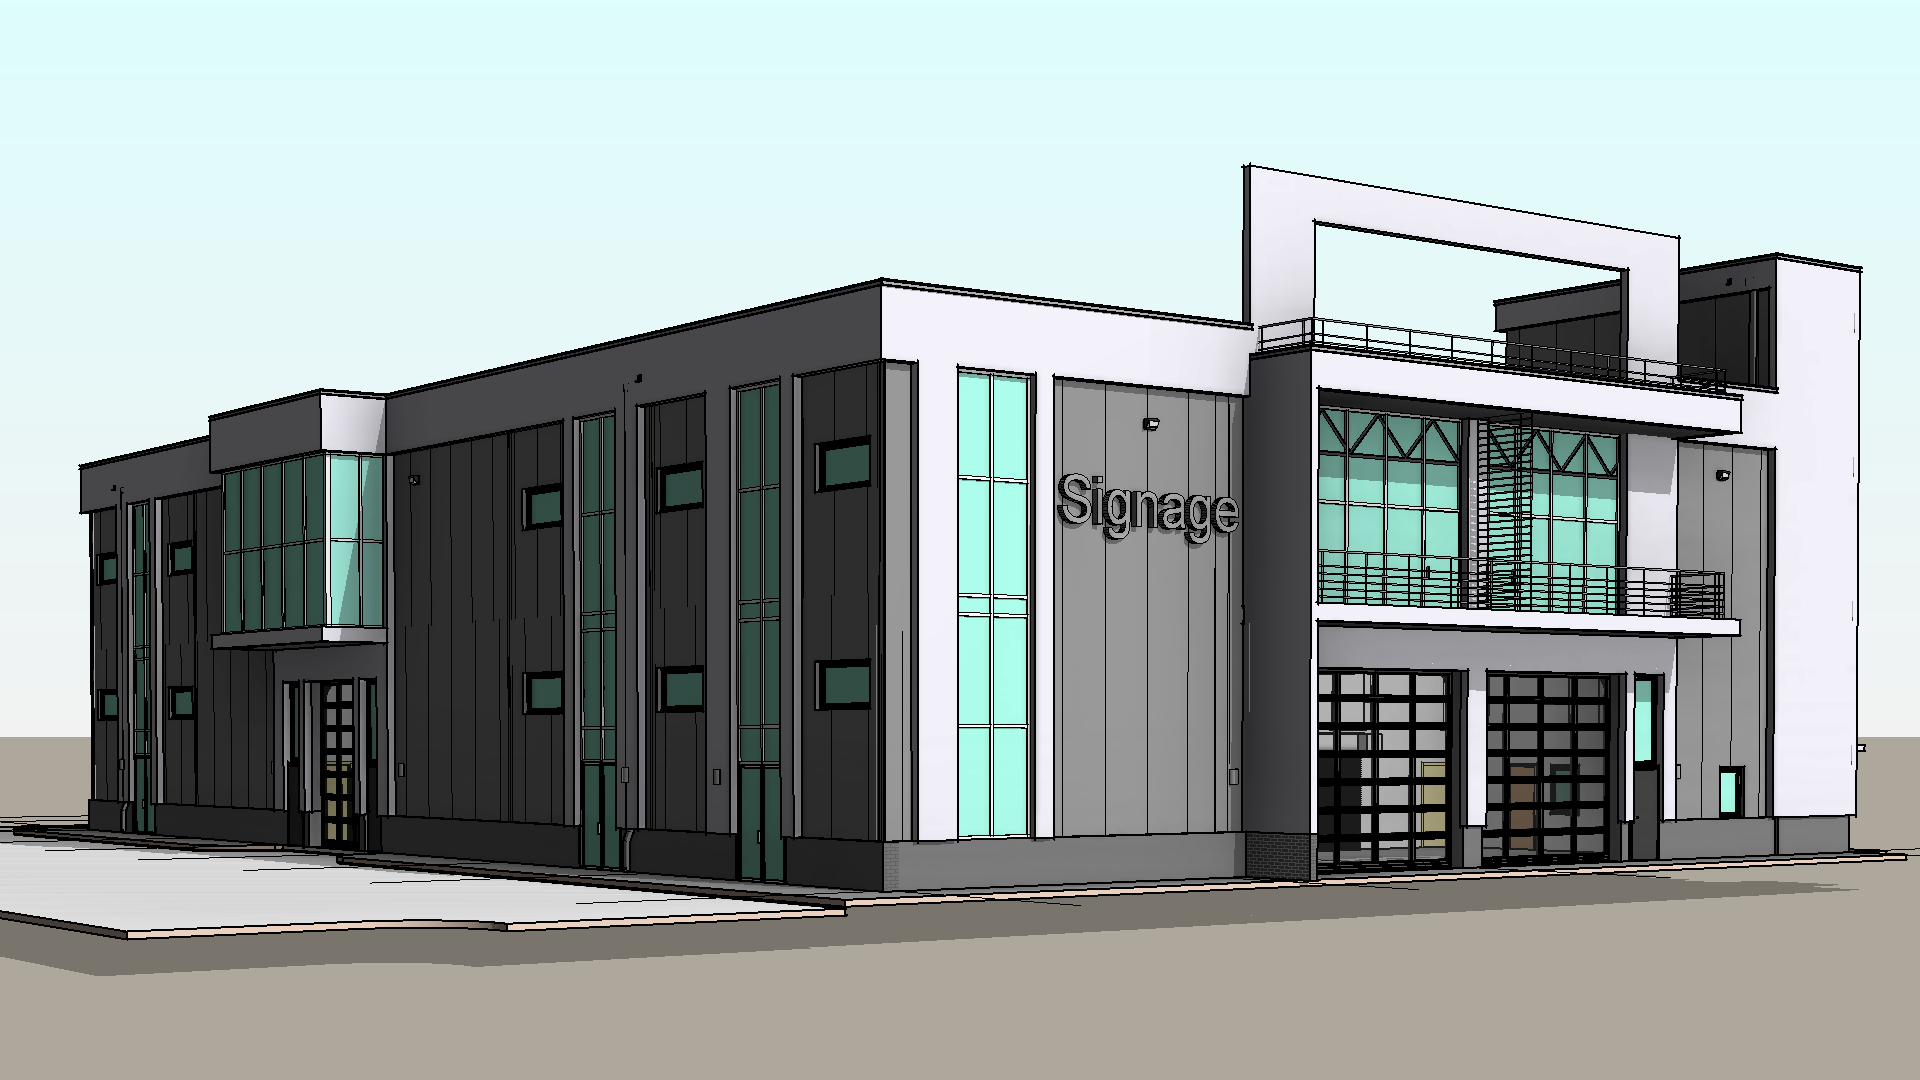
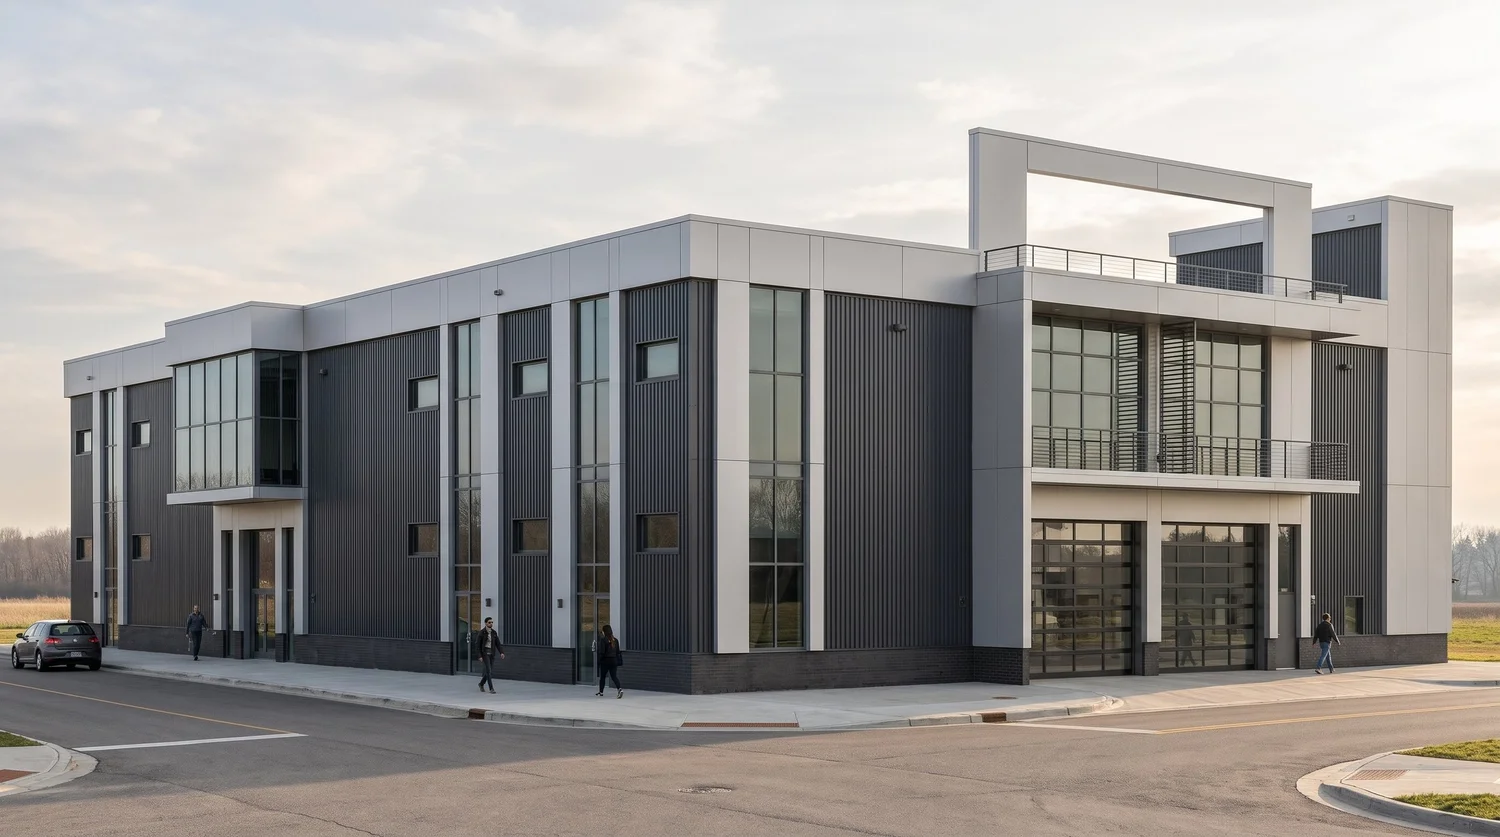
From the Revit model to the final image.
Two options, one facade decision.
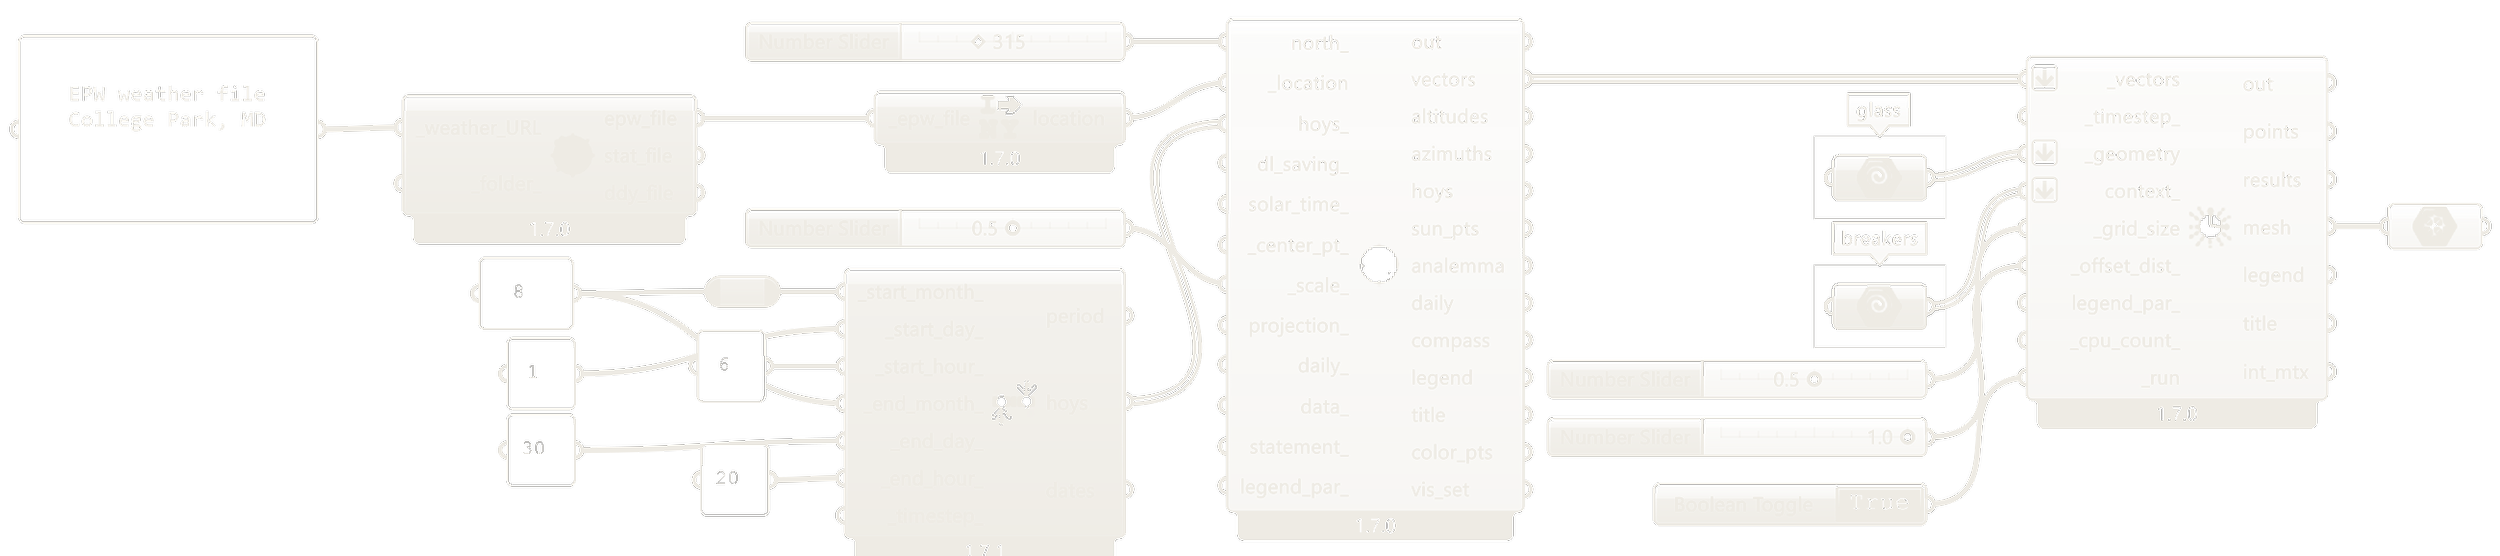
The long facade was modelled in Rhino with two options and tested in Grasshopper with Ladybug, using the College Park, MD weather file. Option 1 shades the tall slot windows with vertical fins, Option 2 with horizontal fins. The horizontal fins keep more direct sun off the glass, so Option 2 was carried into the Revit model.
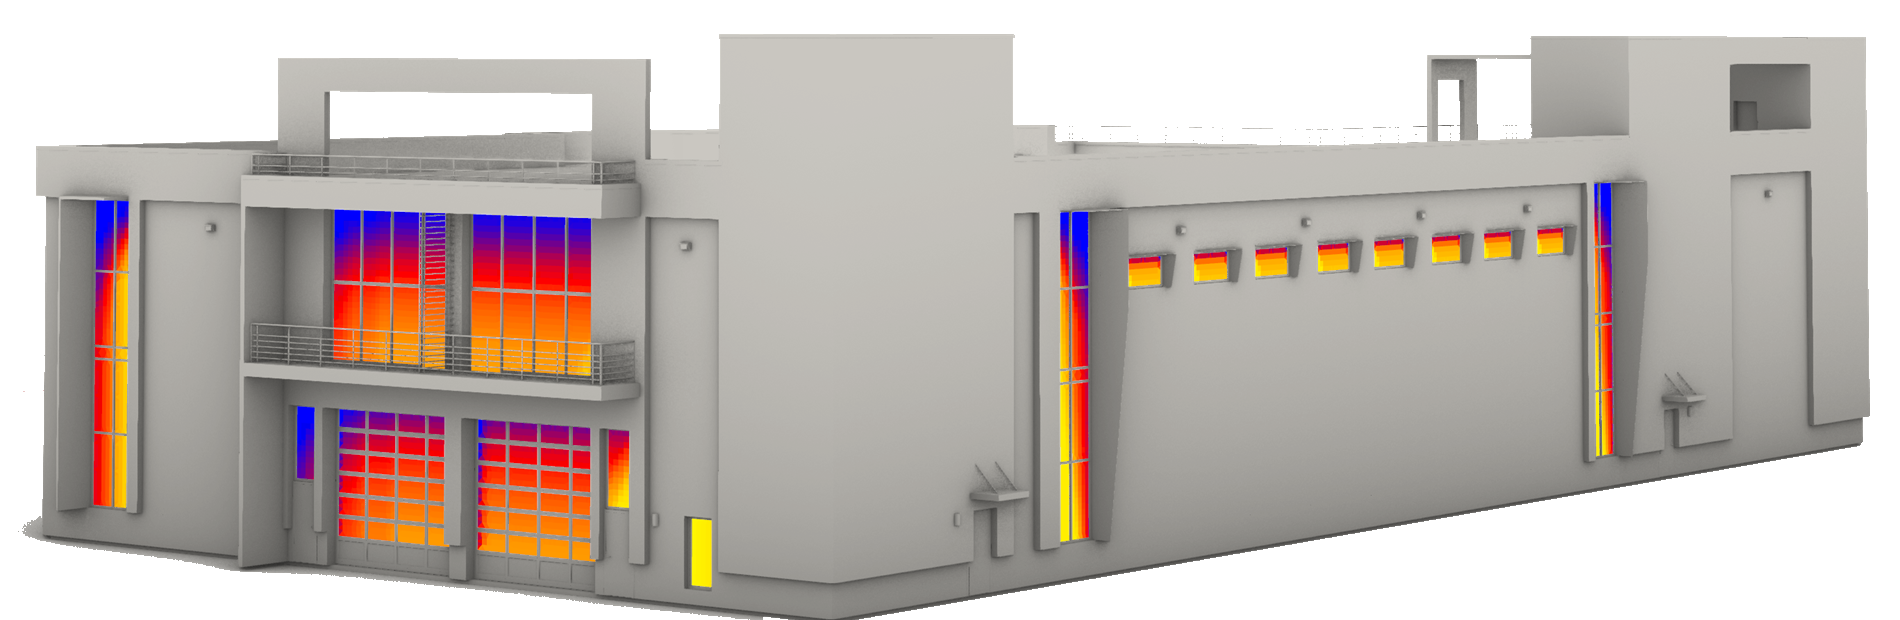
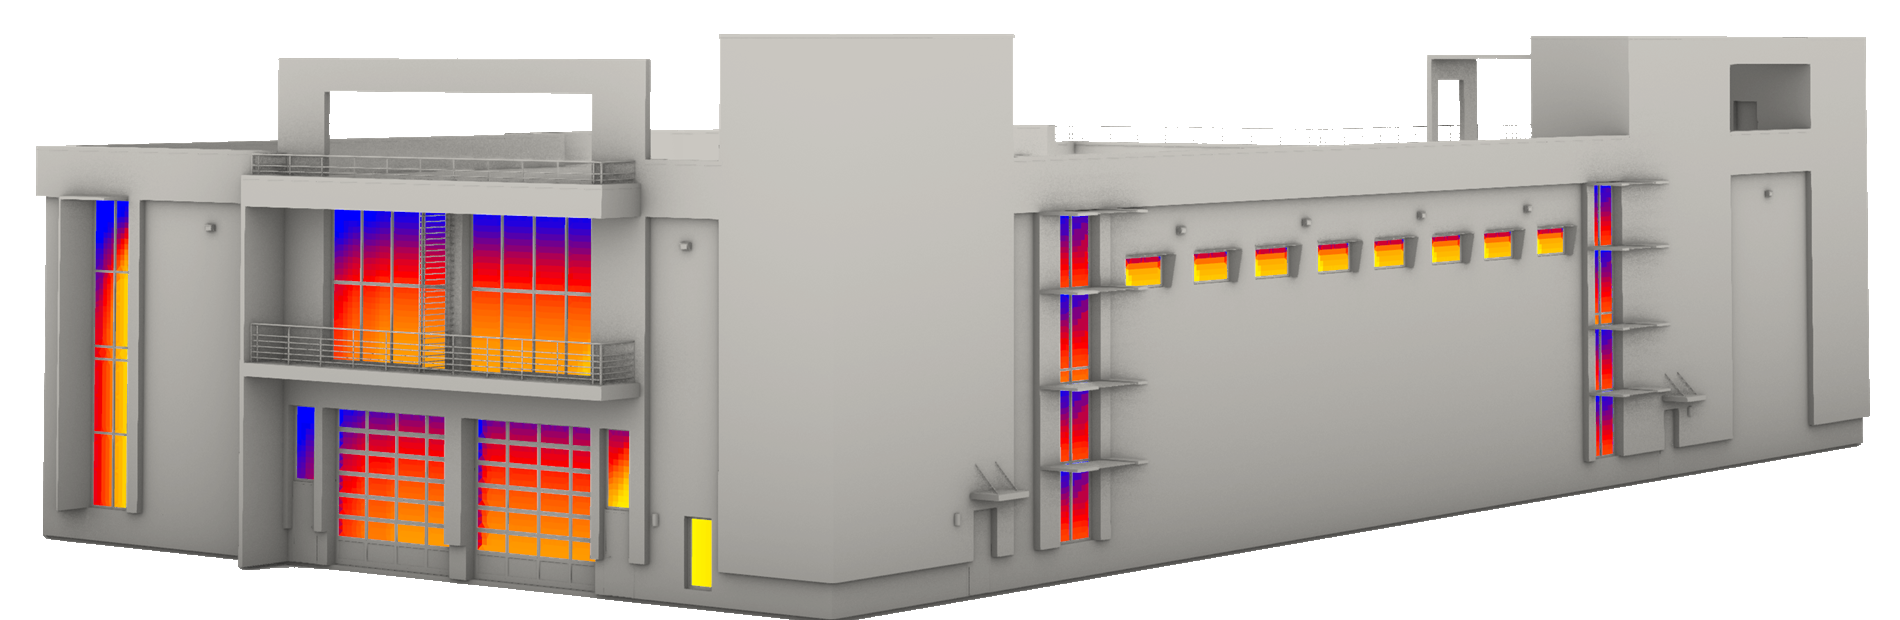
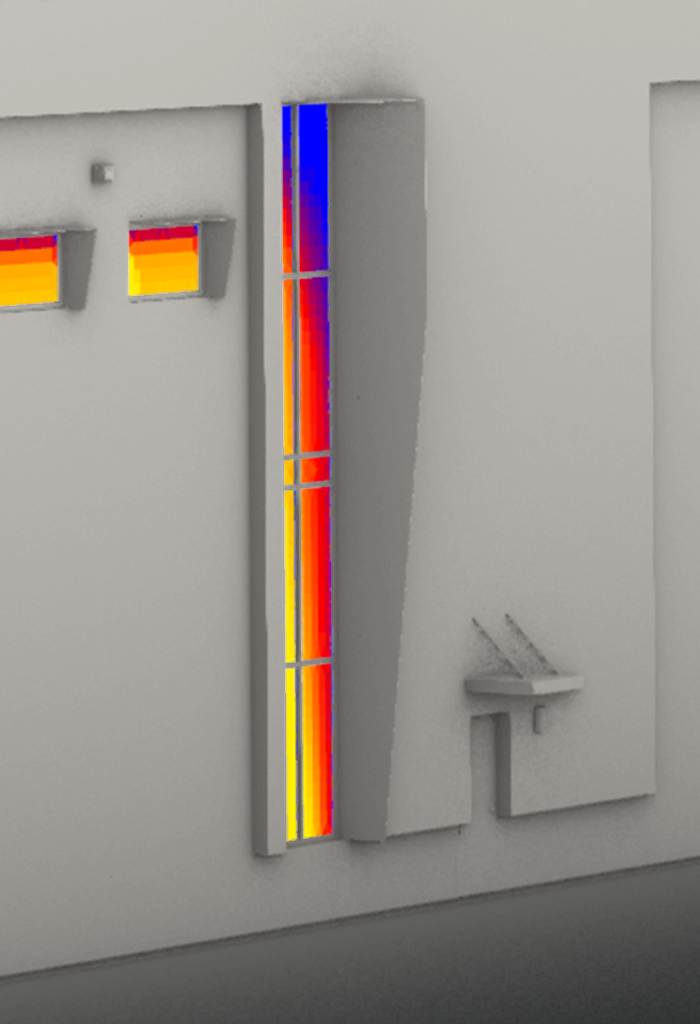
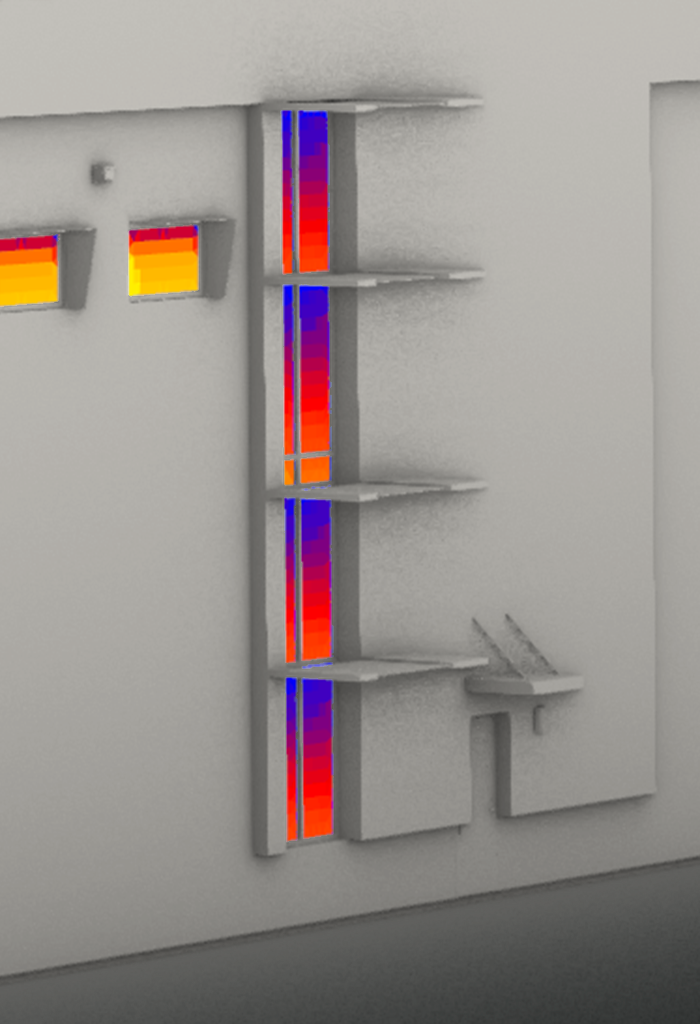
Slot-window glass in the orange and yellow bands (most sun hours)
Measured on the Ladybug sun-hour maps of the two tall slot windows of the long facade. Less direct sun on the glass means less glare and less heat gain in the offices and the court behind it.
Grasshopper definition
What it is made of.
| # | Layer | Thickness |
|---|---|---|
| 01 | METAL PANEL | 0.62" |
| 02 | Metal Furring | 0.88" |
| 03 | Rigid insulation | 1.50" |
| 04 | Air Infiltration Barrier | membrane |
| 05 | Plywood, Sheathing | 0.62" |
| 06 | Metal Stud Layer | 6.00" |
| 07 | Vapor Retarder | membrane |
| 08 | Gypsum Wall Board | 0.62" |
| Total, 37 in model | 10.24" |
| # | Layer | Thickness |
|---|---|---|
| 01 | Black brick | 3.62" |
| 02 | Air | 1.12" |
| 03 | Air Infiltration Barrier | membrane |
| 04 | Rigid insulation | 1.50" |
| 05 | Plywood, Sheathing | 0.62" |
| 06 | Metal Stud Layer | 6.00" |
| 07 | Vapor Retarder | membrane |
| 08 | Gypsum Wall Board | 0.62" |
| Total, 7 in model | 13.48" |
| # | Layer | Thickness |
|---|---|---|
| 01 | Acoustic Ceiling Tile | membrane |
| 02 | Rigid insulation | 4.00" |
| 03 | Internal Liner Steel Sheet | membrane |
| 04 | C Purlins | 10.00" |
| Total, 3 in model | 14.06" |
Exterior palette
- MTL-1Dark grey corrugated sheet metal
- MTL-2Light grey aluminum cladding
- MAS-1Black painted brick
- SFAluminum storefront, grey glass
Elevations and sections.
One note per material and element. Show every detail to see each tagged item.
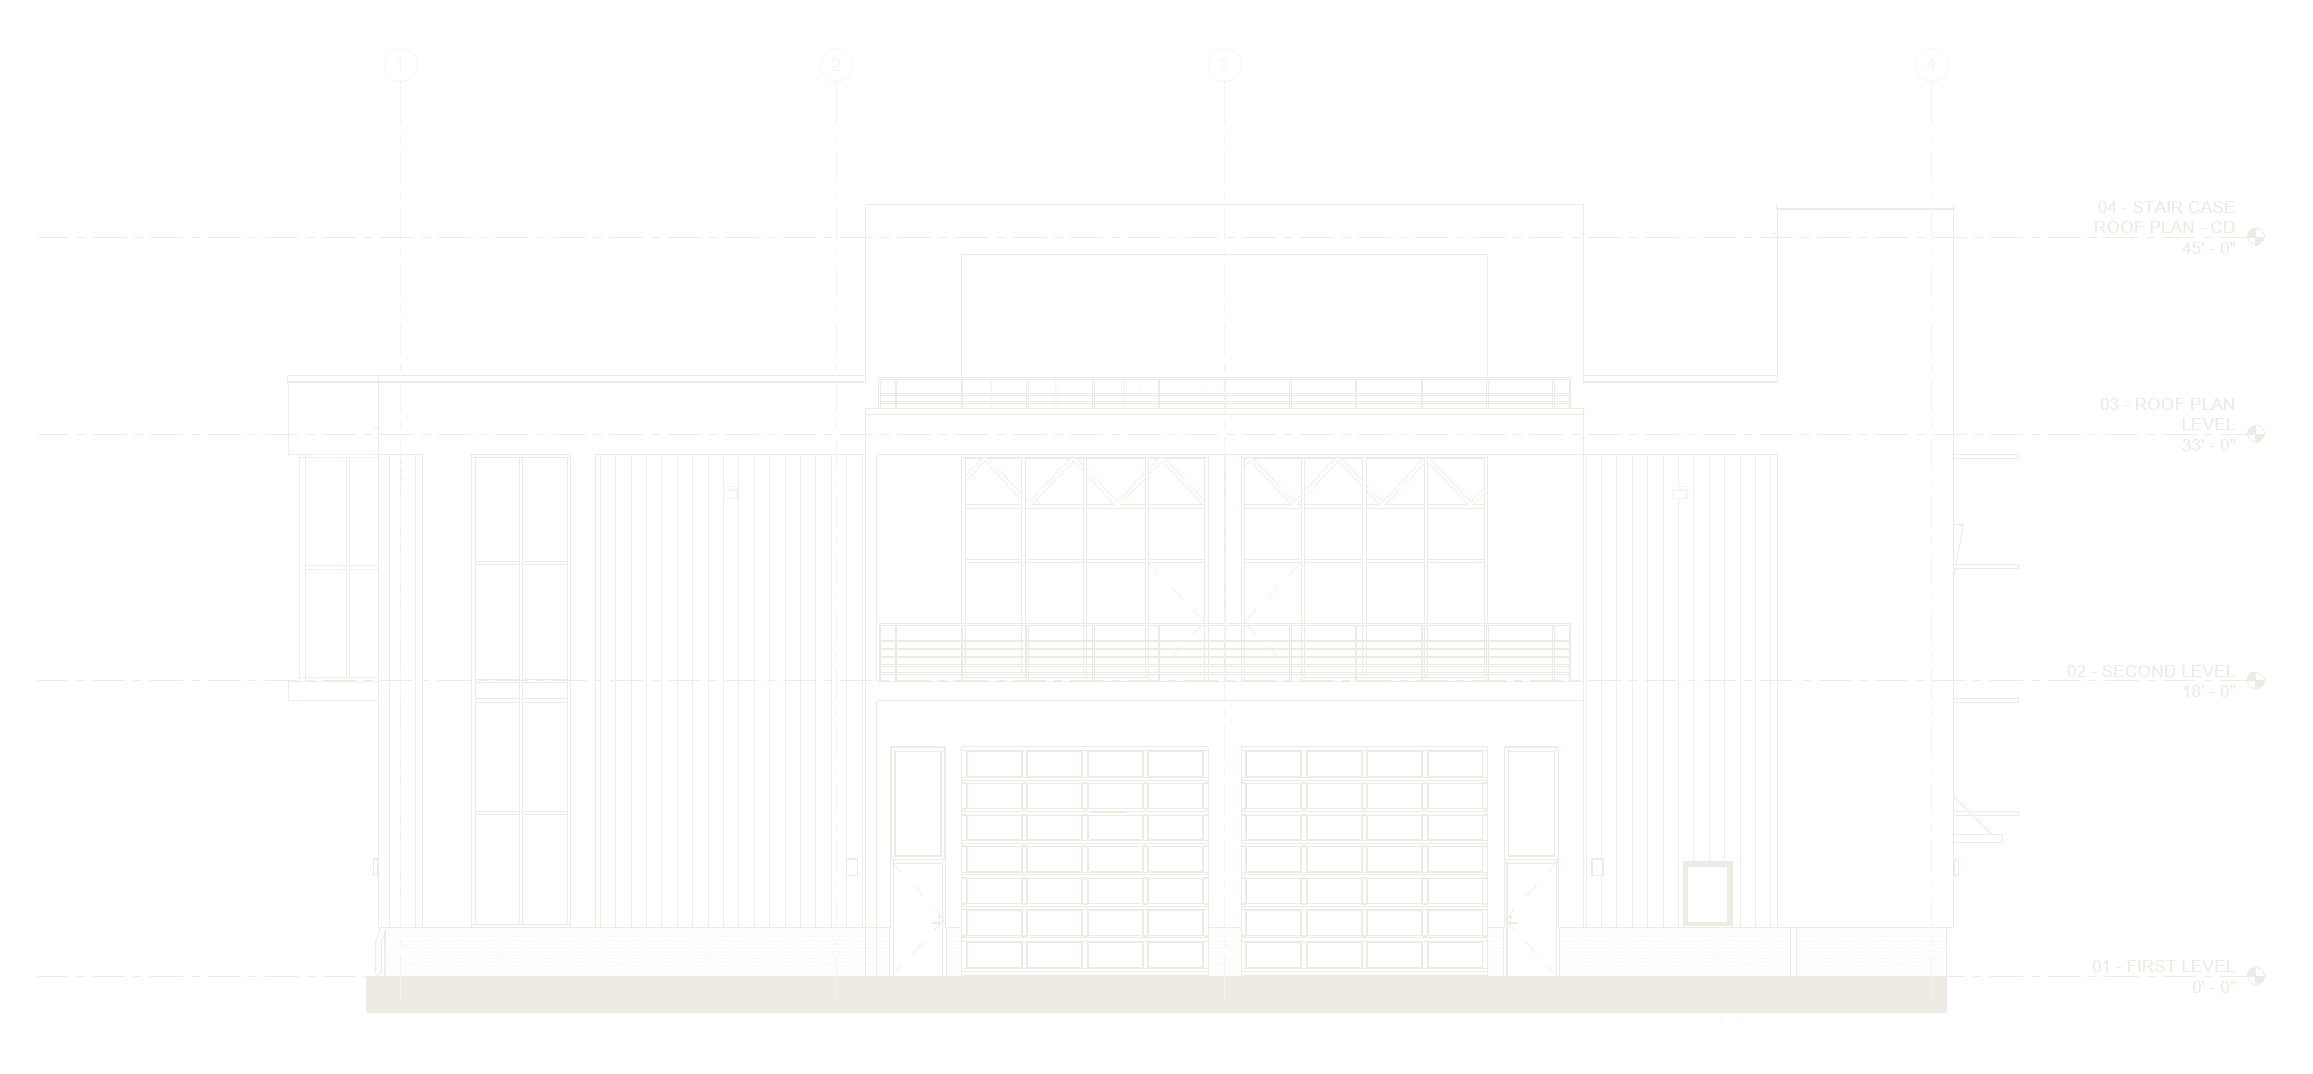
- Dark Grey Corrugated Sheet MetalP7 - Exterior - METAL on Mtl. Stud
- Light Grey Aluminum CladdingWalls 1
- Masonry - Black Painted BrickP5 - Exterior - Red Brick on Mtl. Stud
- Aluminum Storefront Glazing
- Aluminum WindowW14, 3'-4" x 6'-11"
- Aluminum Door - Exterior3'-2" x 7'-0"
- Glass Door - Exterior2'-8 1/4" x 7'-0"
- Rolling Garage Door - Aluminum And Glass15'-0" x 14'-0"
- Canopy
- Downspout
- Guard Rail
- Horizontal Sun Breaker
- Metal Coping
- Tension Rod
- Window Shroud System
- LED Half-Cylinder Wall LightCOOPER SHAPER 673-WP, LED 3000K
- Wall Pack LightRAB LIGHTING WP123 XFU, LED
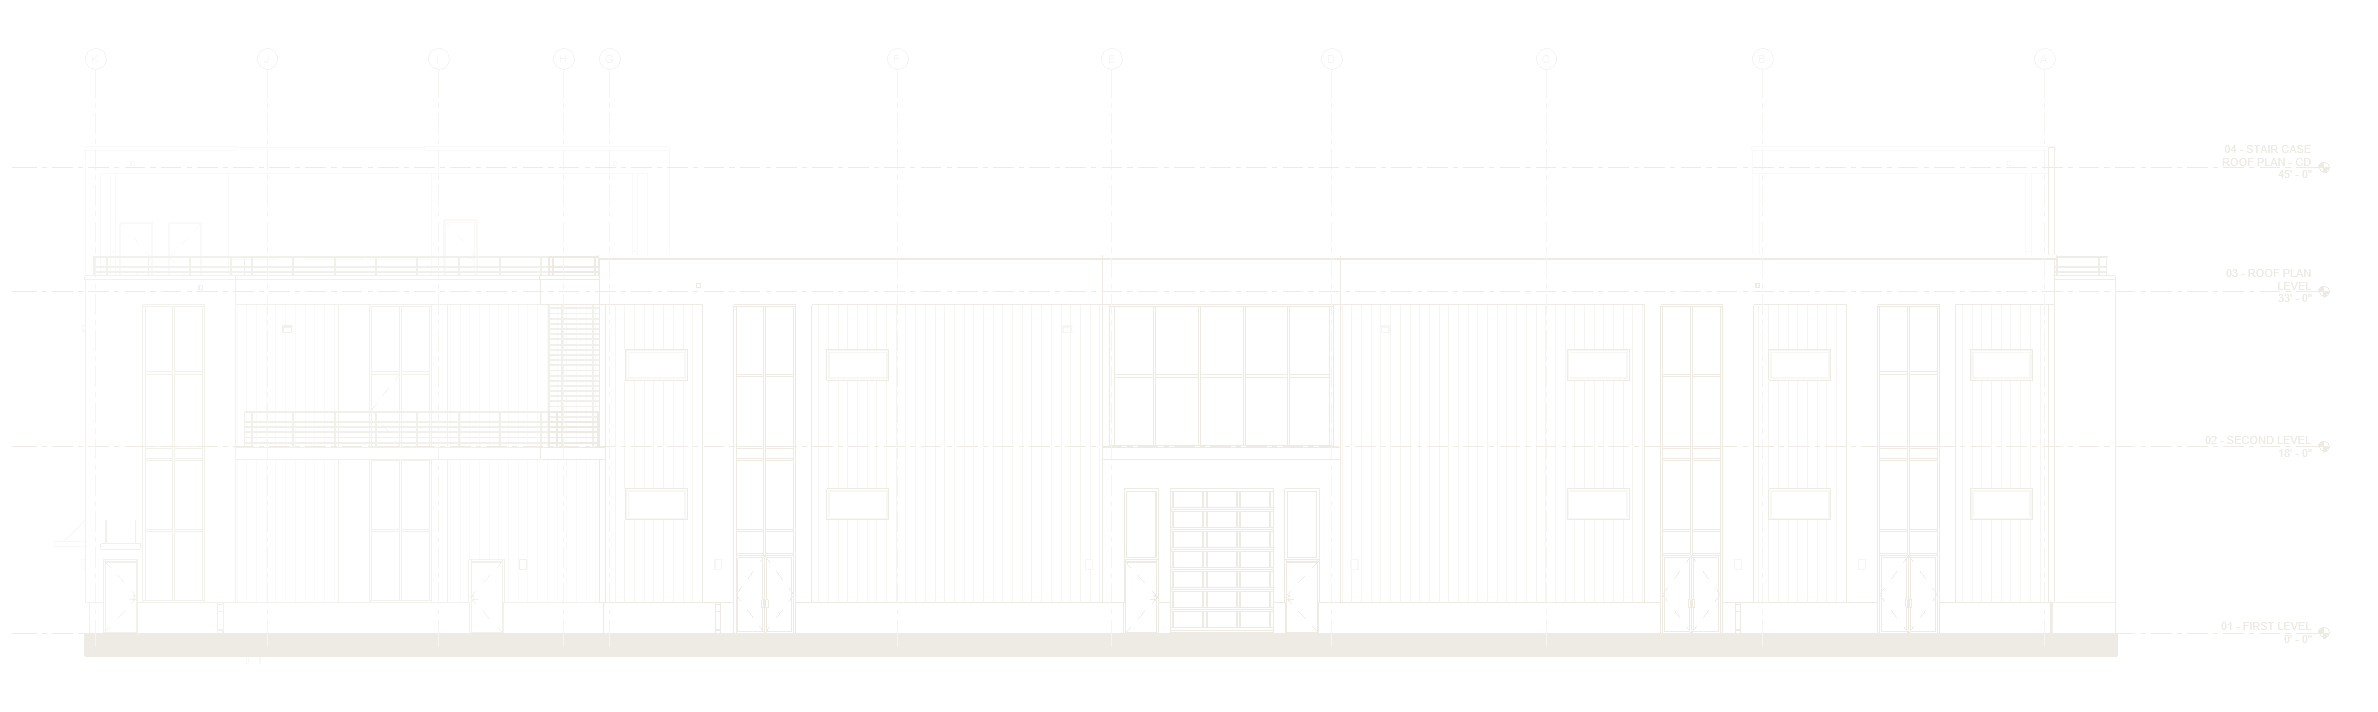
- Dark Grey Corrugated Sheet MetalP7 - Exterior - METAL on Mtl. Stud
- Light Grey Aluminum CladdingWalls 9
- Masonry - Black Painted BrickP5 - Exterior - Red Brick on Mtl. Stud
- Aluminum Storefront Glazing
- Aluminum WindowW14, 3'-4" x 6'-11"
- Aluminum Door - Exterior3'-2" x 7'-0"
- Double Aluminum And Glass Door5'-7" x 7'-6 1/4"
- Glass Door - Exterior2'-8 1/4" x 7'-0"
- Rolling Garage Door - Aluminum And Glass10'-0" x 14'-0"
- Wood Door - Interior3'-0" x 6'-8"
- Canopy
- Downspout
- Guard Rail
- Metal Coping
- Tension Rod
- LED Half-Cylinder Wall LightCOOPER SHAPER 673-WP, LED 3000K
- Wall Pack LightRAB LIGHTING WP123 XFU, LED
- Overflow Drain 3" Above Roof Finish
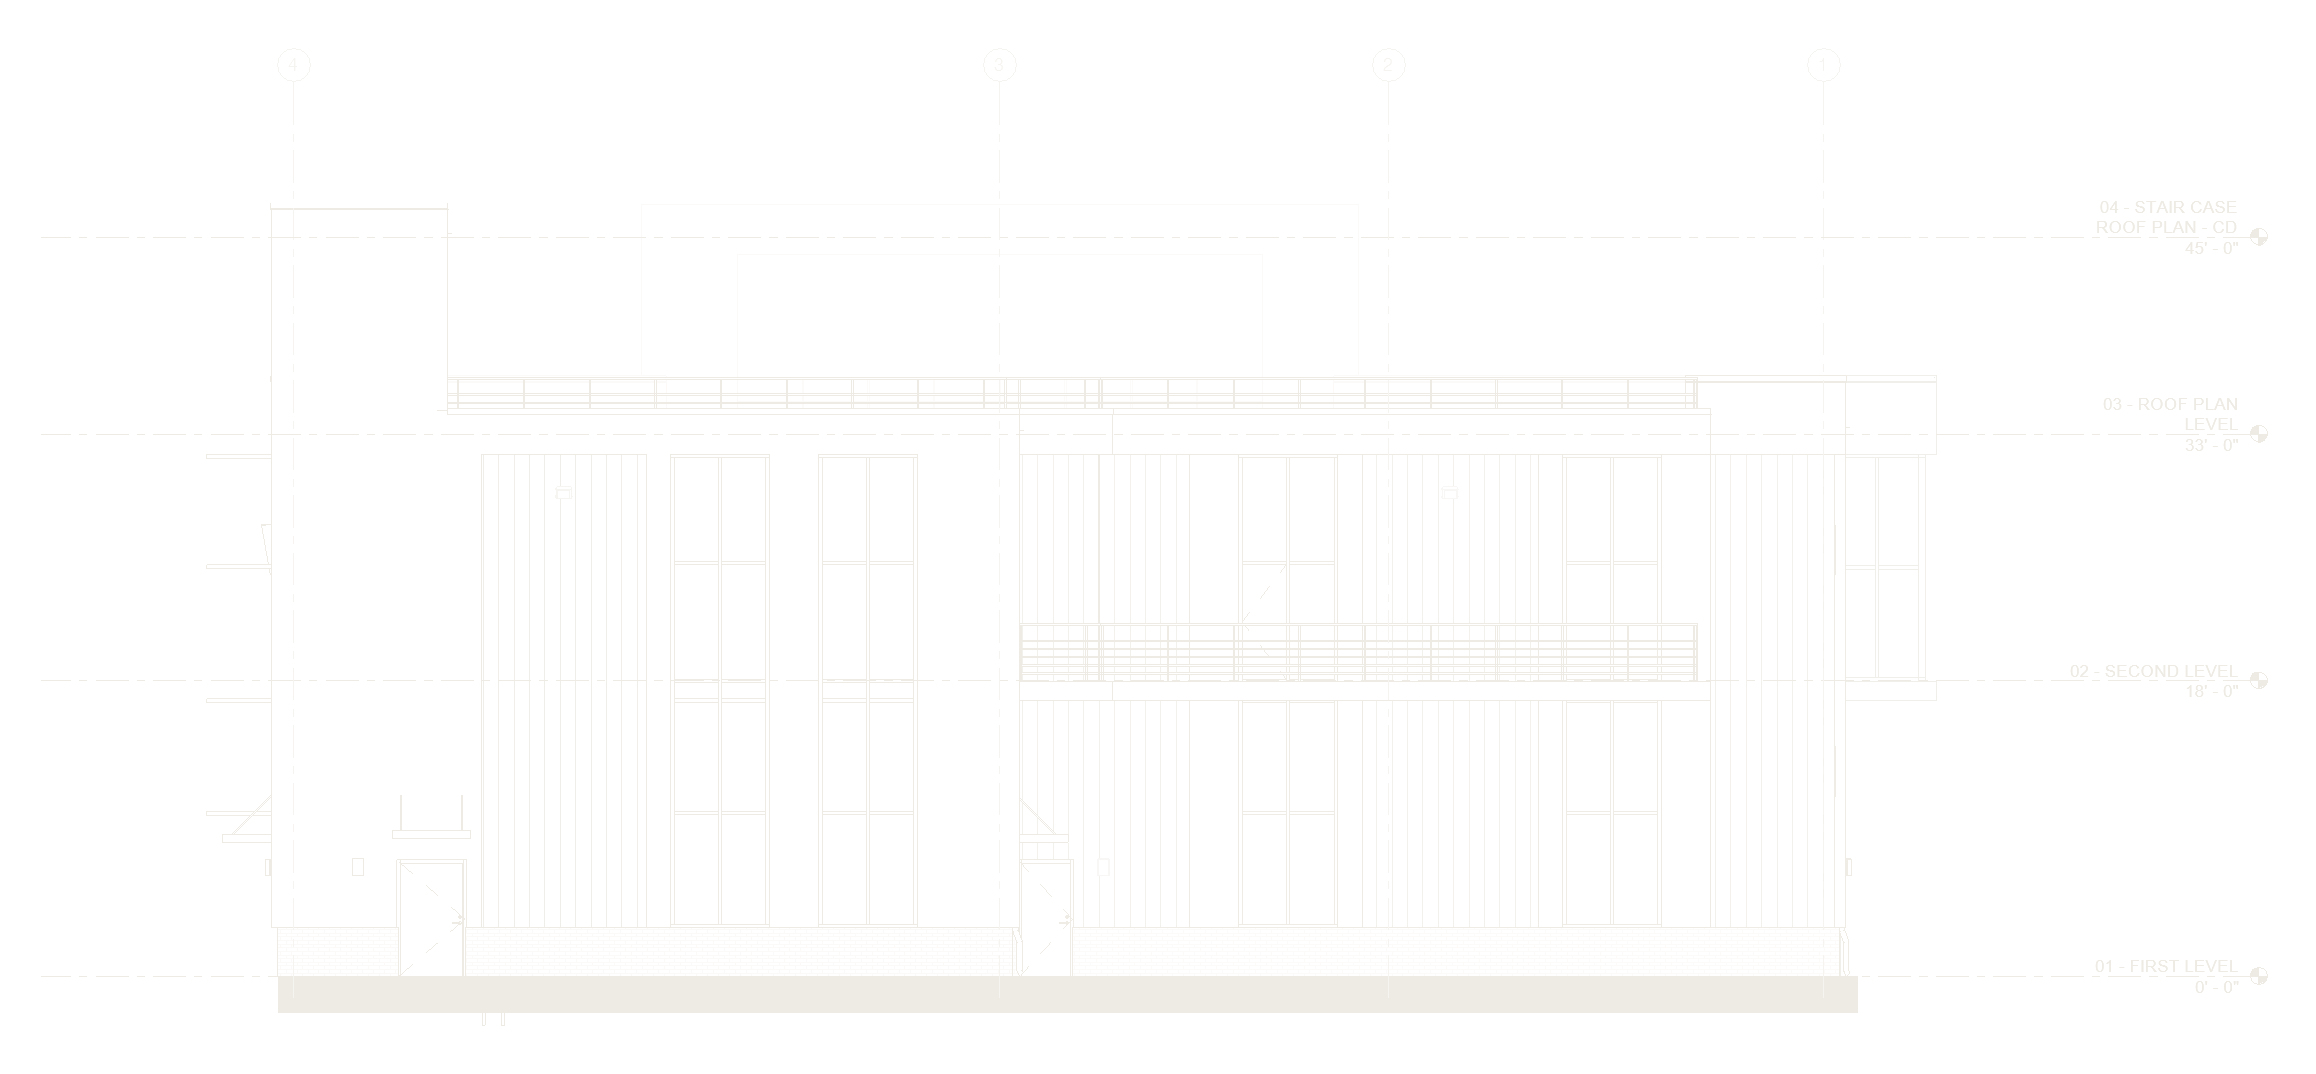
- Dark Grey Corrugated Sheet MetalP7 - Exterior - METAL on Mtl. Stud
- Light Grey Aluminum CladdingWalls 8
- Masonry - Black Painted BrickP5 - Exterior - Red Brick on Mtl. Stud
- Aluminum Storefront Glazing
- Aluminum Door - Exterior3'-2" x 7'-0"
- Glass Door - Exterior2'-8 1/4" x 7'-0"
- Canopy
- Downspout
- Guard Rail
- Horizontal Sun Breaker
- Metal Coping
- Tension Rod
- Window Shroud System
- LED Half-Cylinder Wall LightCOOPER SHAPER 673-WP, LED 3000K
- Wall Pack LightRAB LIGHTING WP123 XFU, LED
- Kitchen Entrance
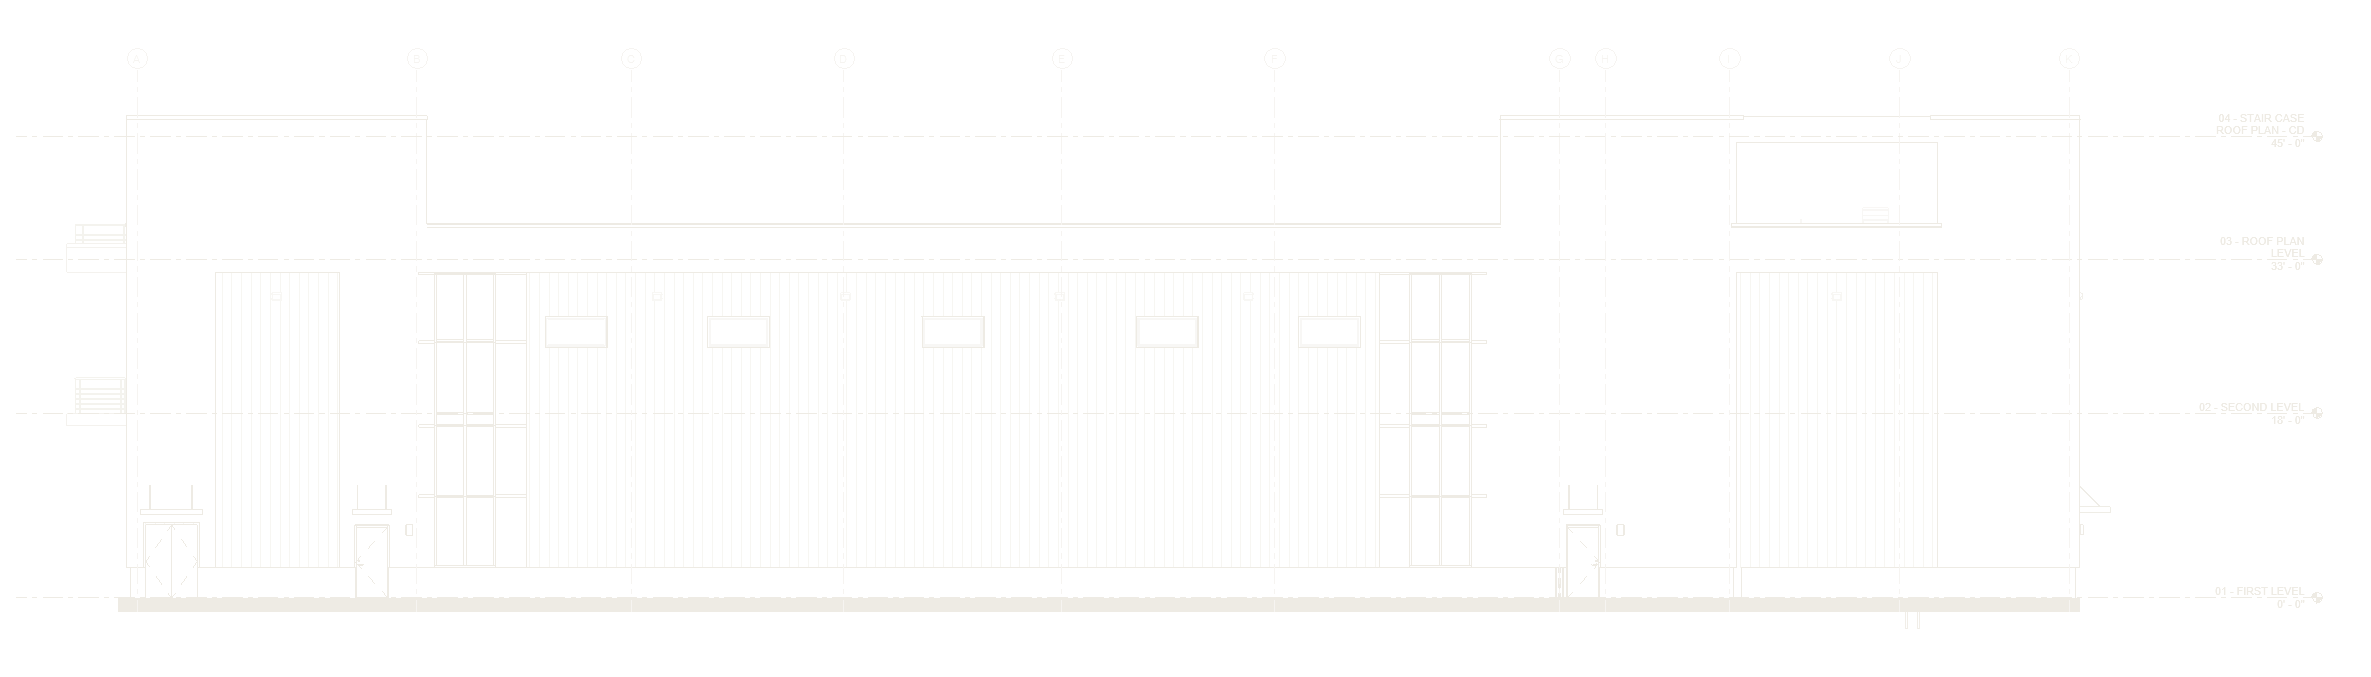
- Dark Grey Corrugated Sheet MetalP31 -EXTERIOR WALL -CMU
- Light Grey Aluminum CladdingWalls 14
- Masonry - Black Painted BrickP30 - CMU & BRICK
- Aluminum Storefront Glazing
- Aluminum WindowW15, 6'-0" x 3'-0"
- Aluminum Door - Exterior3'-2" x 7'-0"
- Double Aluminum Door - Exterior5'-0" x 7'-2"
- Canopy
- Guard Rail
- Horizontal Sun Breaker
- Metal Coping
- Tension Rod
- Window Shroud System
- LED Half-Cylinder Wall LightCOOPER SHAPER 673-WP, LED 3000K
- Wall Pack LightRAB LIGHTING WP123 XFU, LED
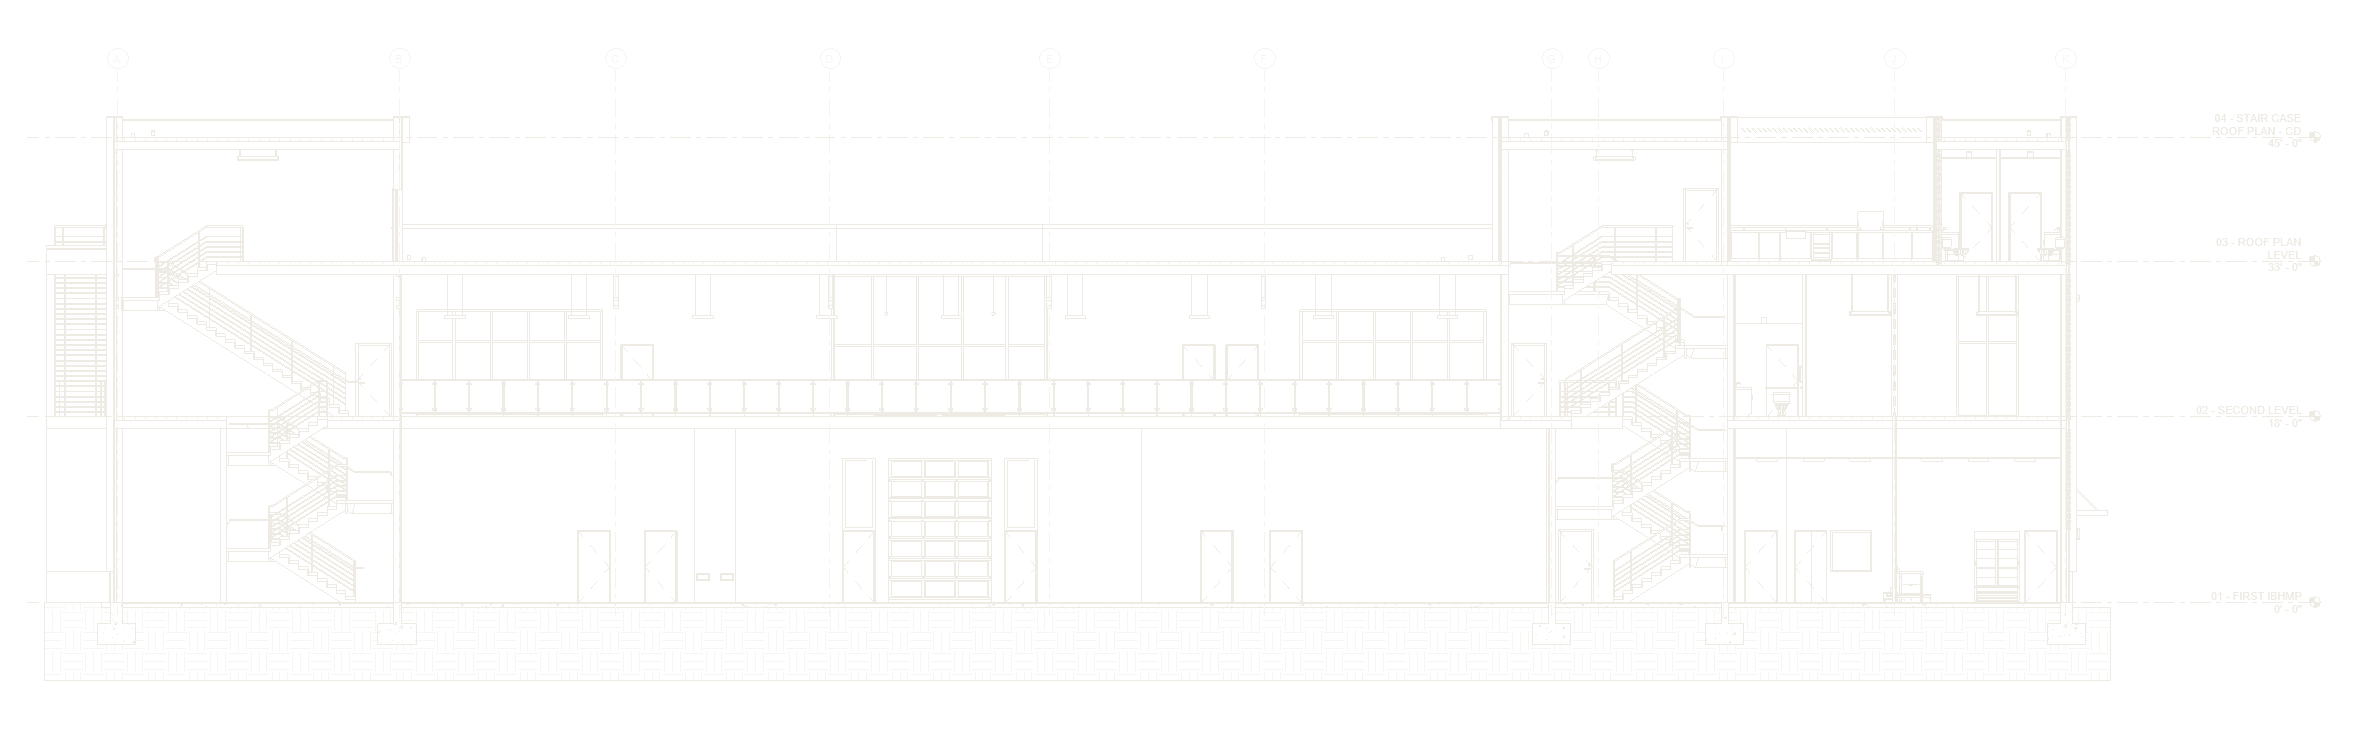
- Aluminum Storefront Glazing
- Aluminum WindowW18, 3'-4" x 6'-11"
- Aluminum Door - Exterior3'-2" x 7'-0"
- Rolling Garage Door - Aluminum And Glass10'-0" x 14'-0"
- Wood Door - Interior3'-0" x 6'-11"
- Canopy
- Guard Rail
- Metal Coping
- Scupper
- Tension Rod
- LED Half-Cylinder Wall LightCOOPER SHAPER 673-WP, LED 3000K
- Wall Pack LightRAB LIGHTING WP123 XFU, LED
- Roof Deck - Paver Finishsteel roof paver finish
- Steel Roofsteel roof
- Overflow Drain 3" Above Roof Finish
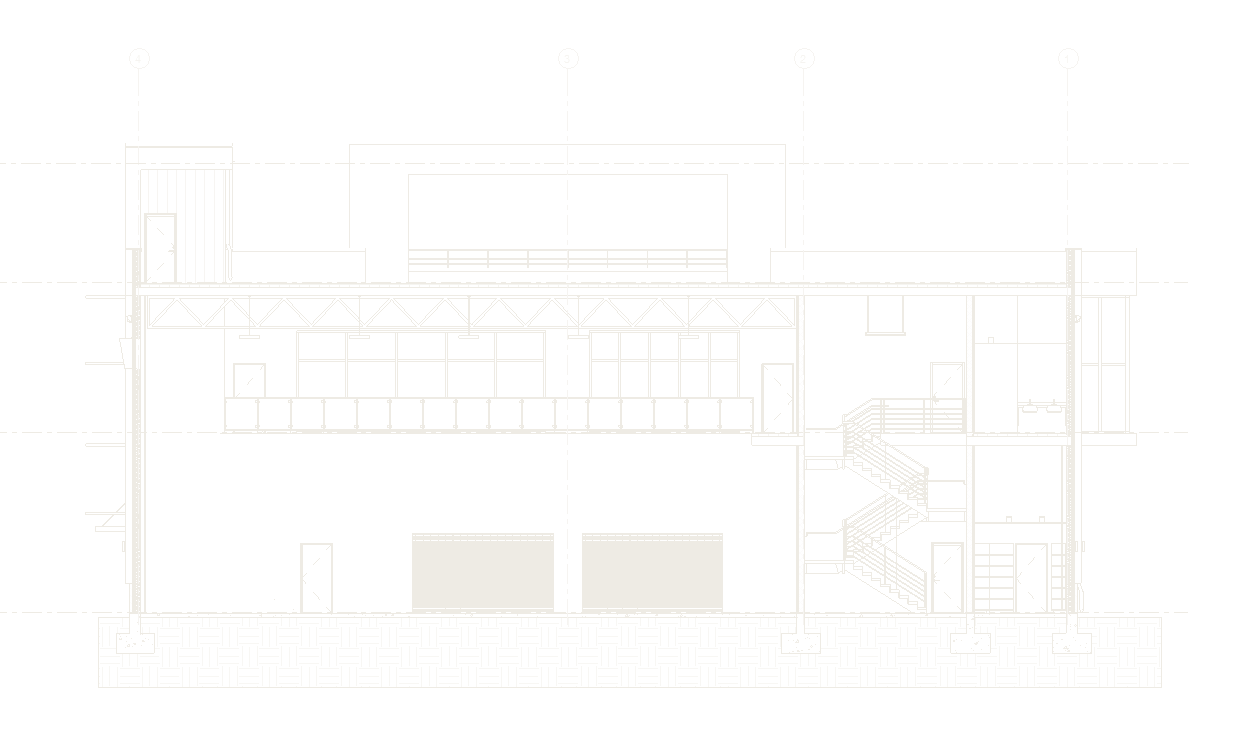
- Aluminum Storefront Glazing
- Aluminum Door - Exterior3'-2" x 7'-0"
- Rolling Grille Door - Aluminum15'-0" x 8'-0"
- Wood Door - Interior3'-0" x 6'-11"
- Downspout
- Guard Rail
- Horizontal Sun Breaker
- Metal Coping
- Tension Rod
- Window Shroud System
- LED Half-Cylinder Wall LightCOOPER SHAPER 673-WP, LED 3000K
- Wall Pack LightRAB LIGHTING WP123 XFU, LED